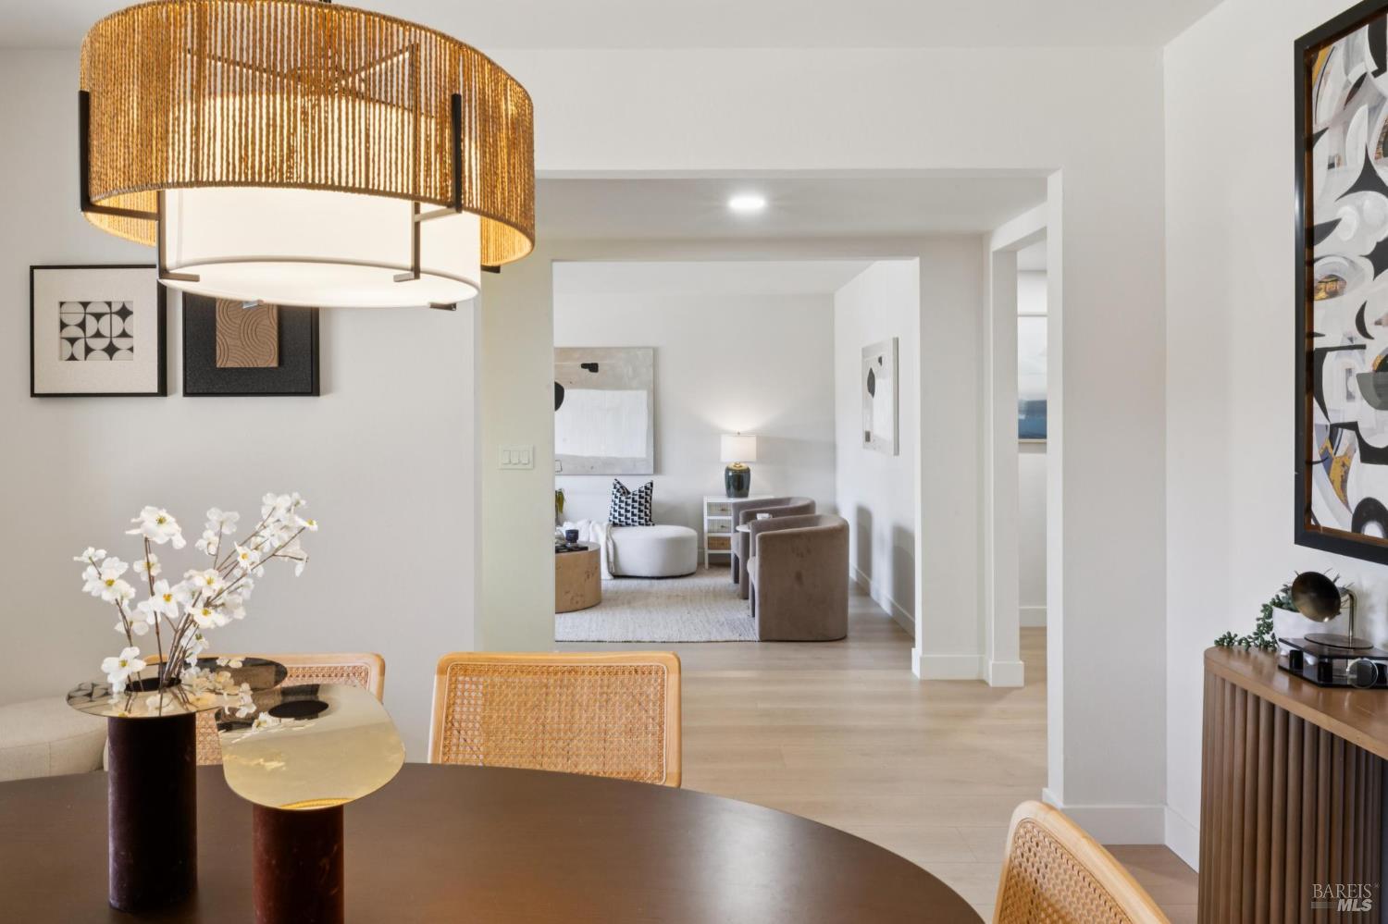
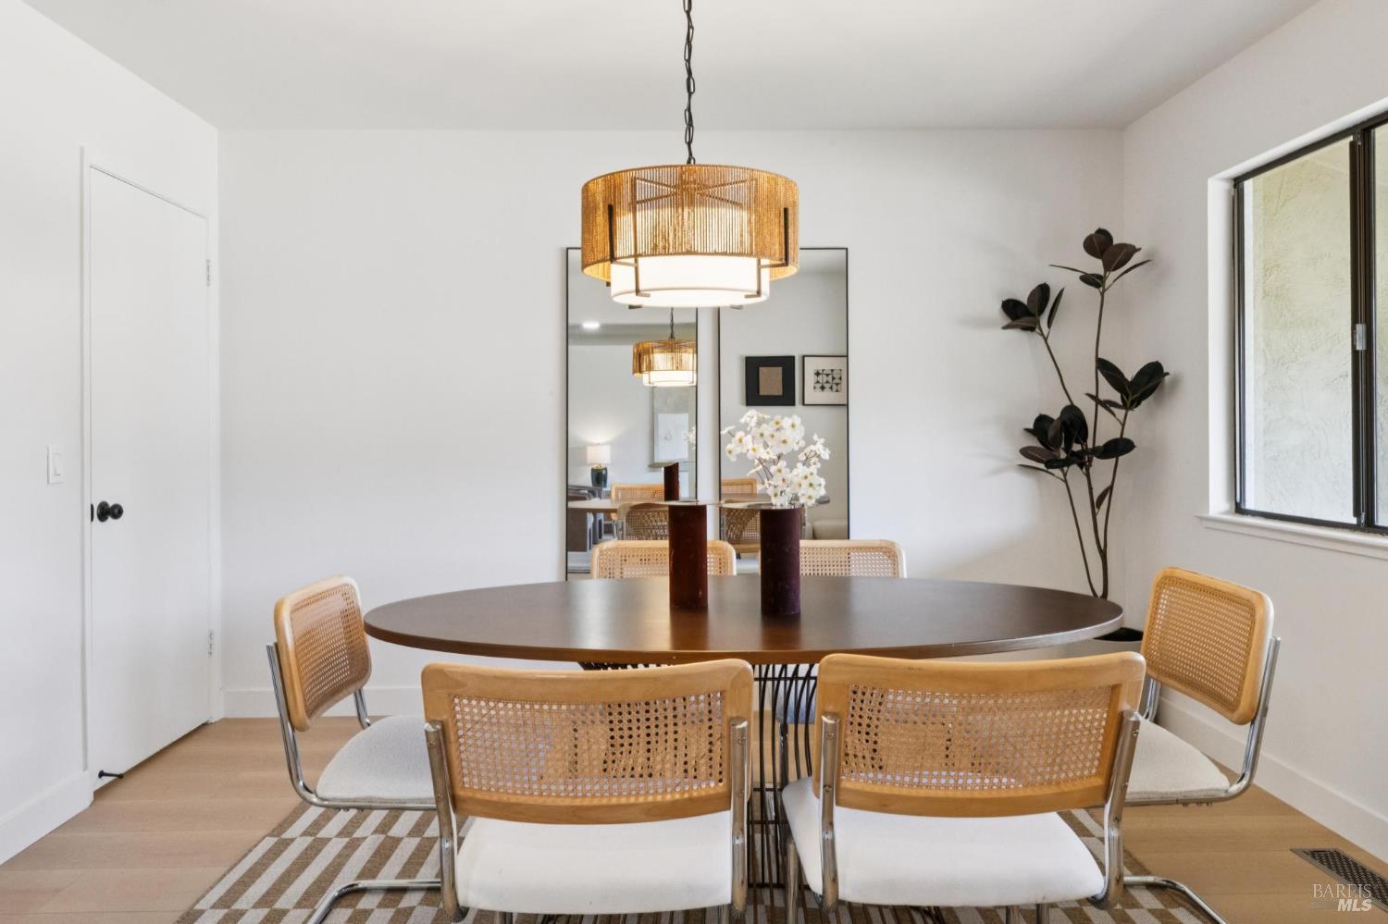
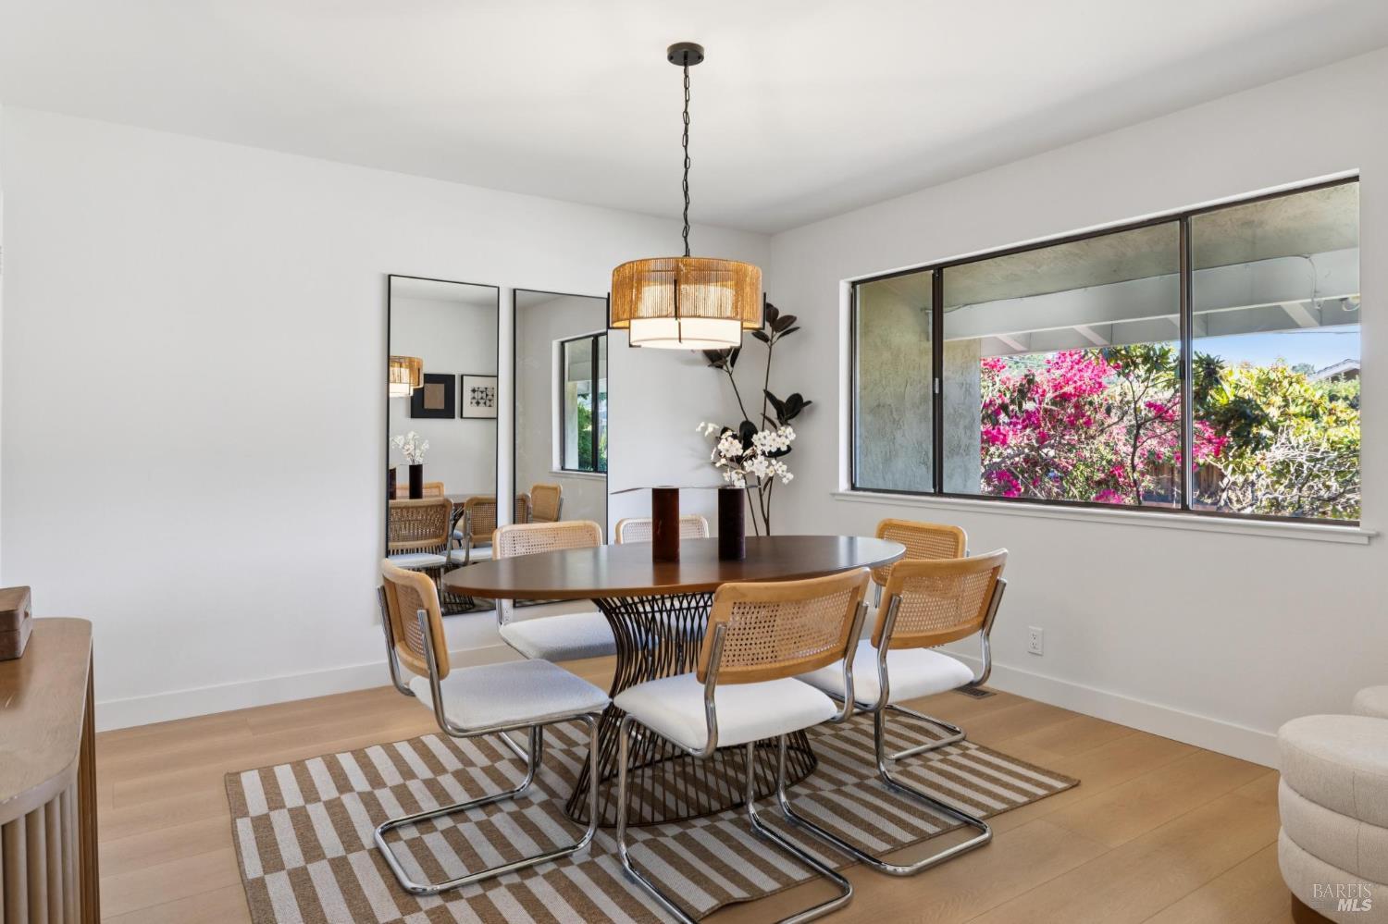

Dining room with a woven pendant light and a view into a furnished living room.
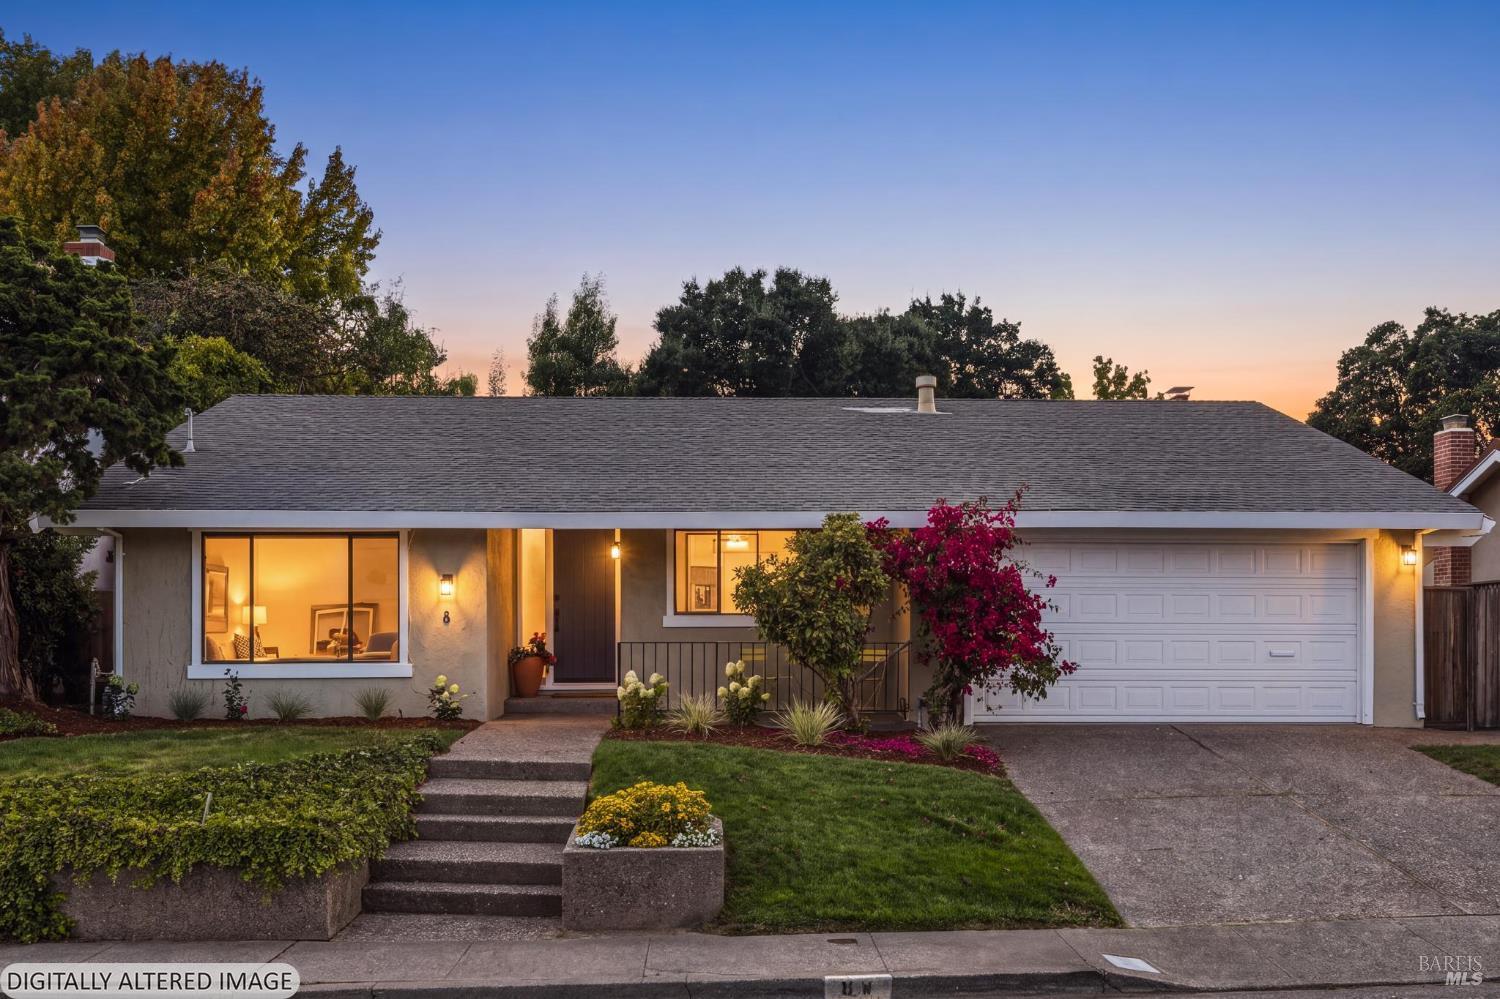
Single-story home at dusk with an attached garage, lit windows, and a magenta flowering vine by the entry.
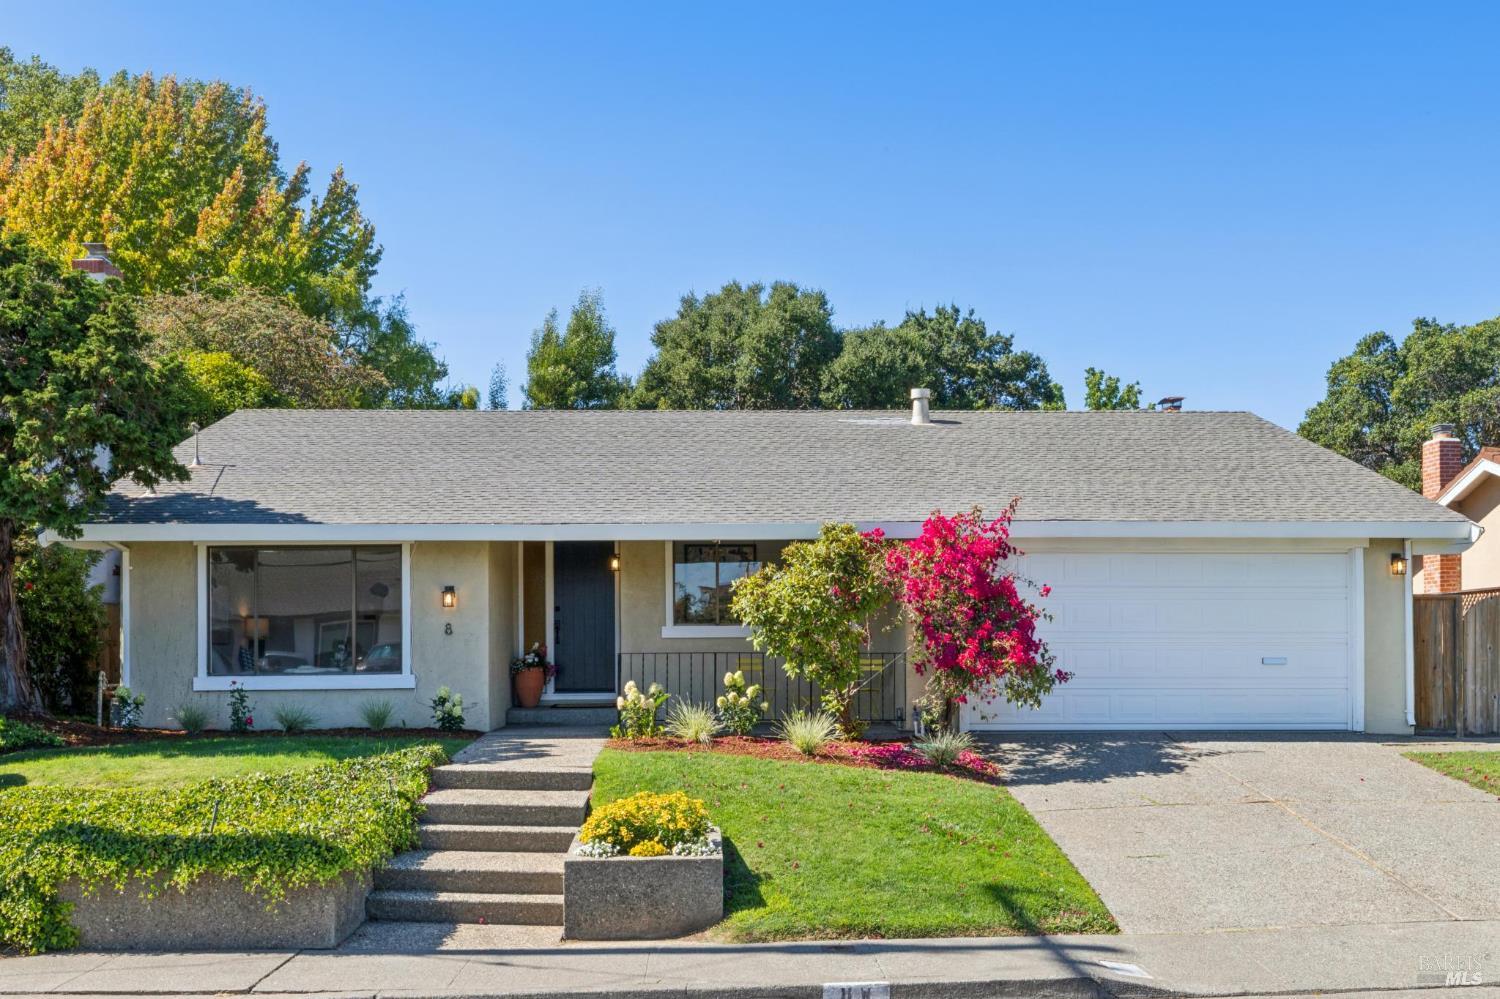
Single-story home with a wide gray roof, attached garage, and pink flowering vine by the entrance.
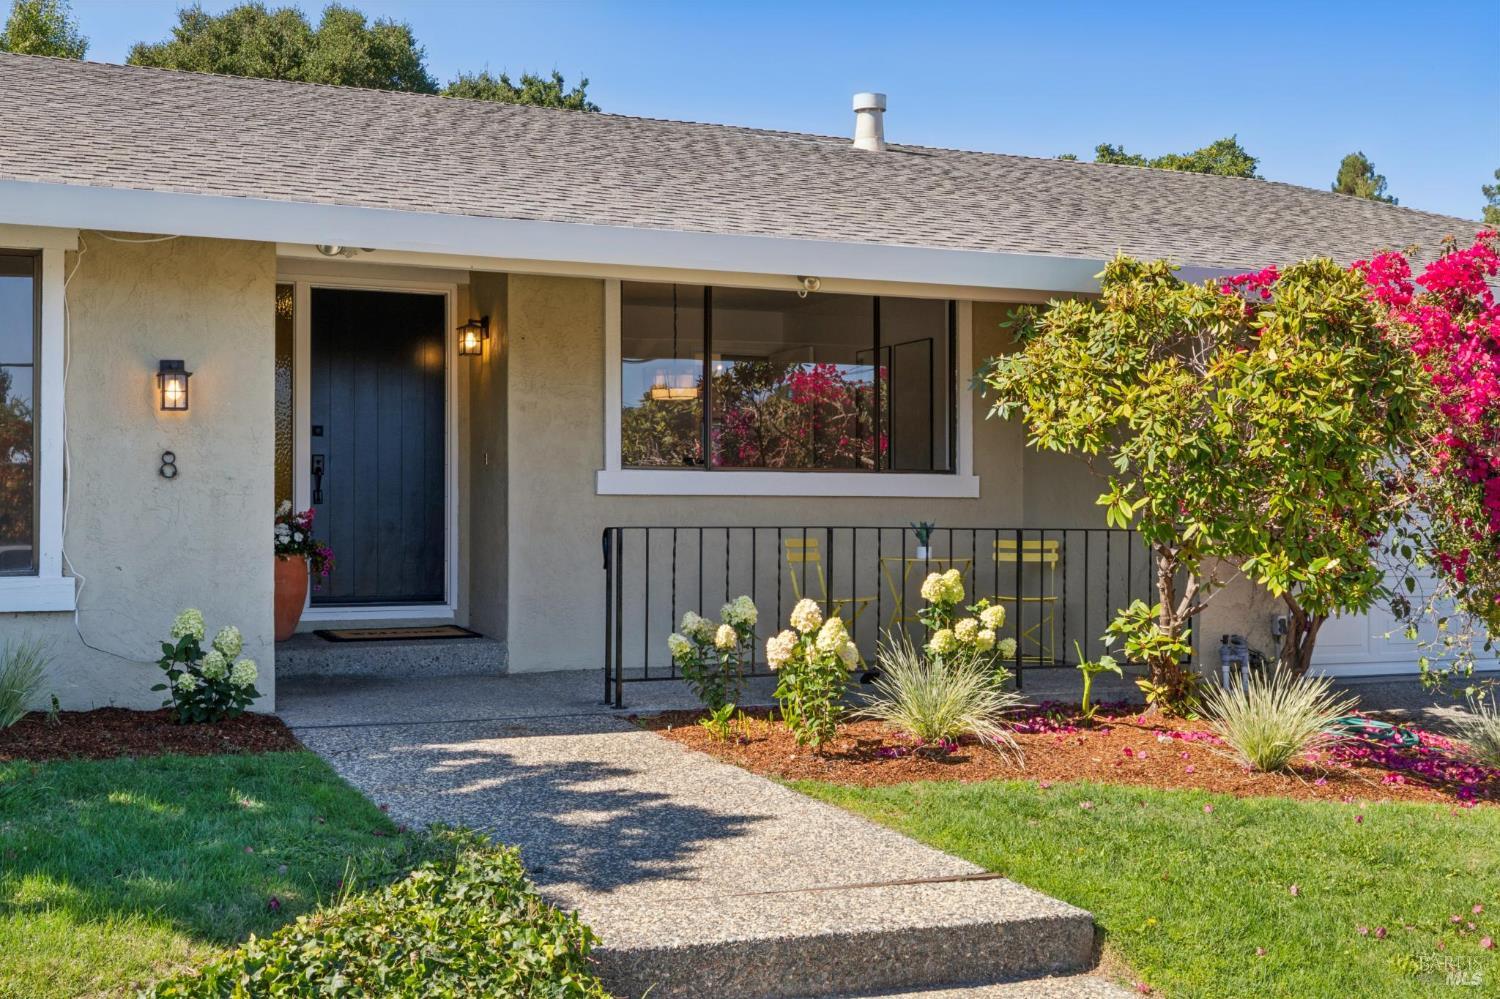
Single-story home's front entrance with a dark door, porch seating, and flowering landscaping.
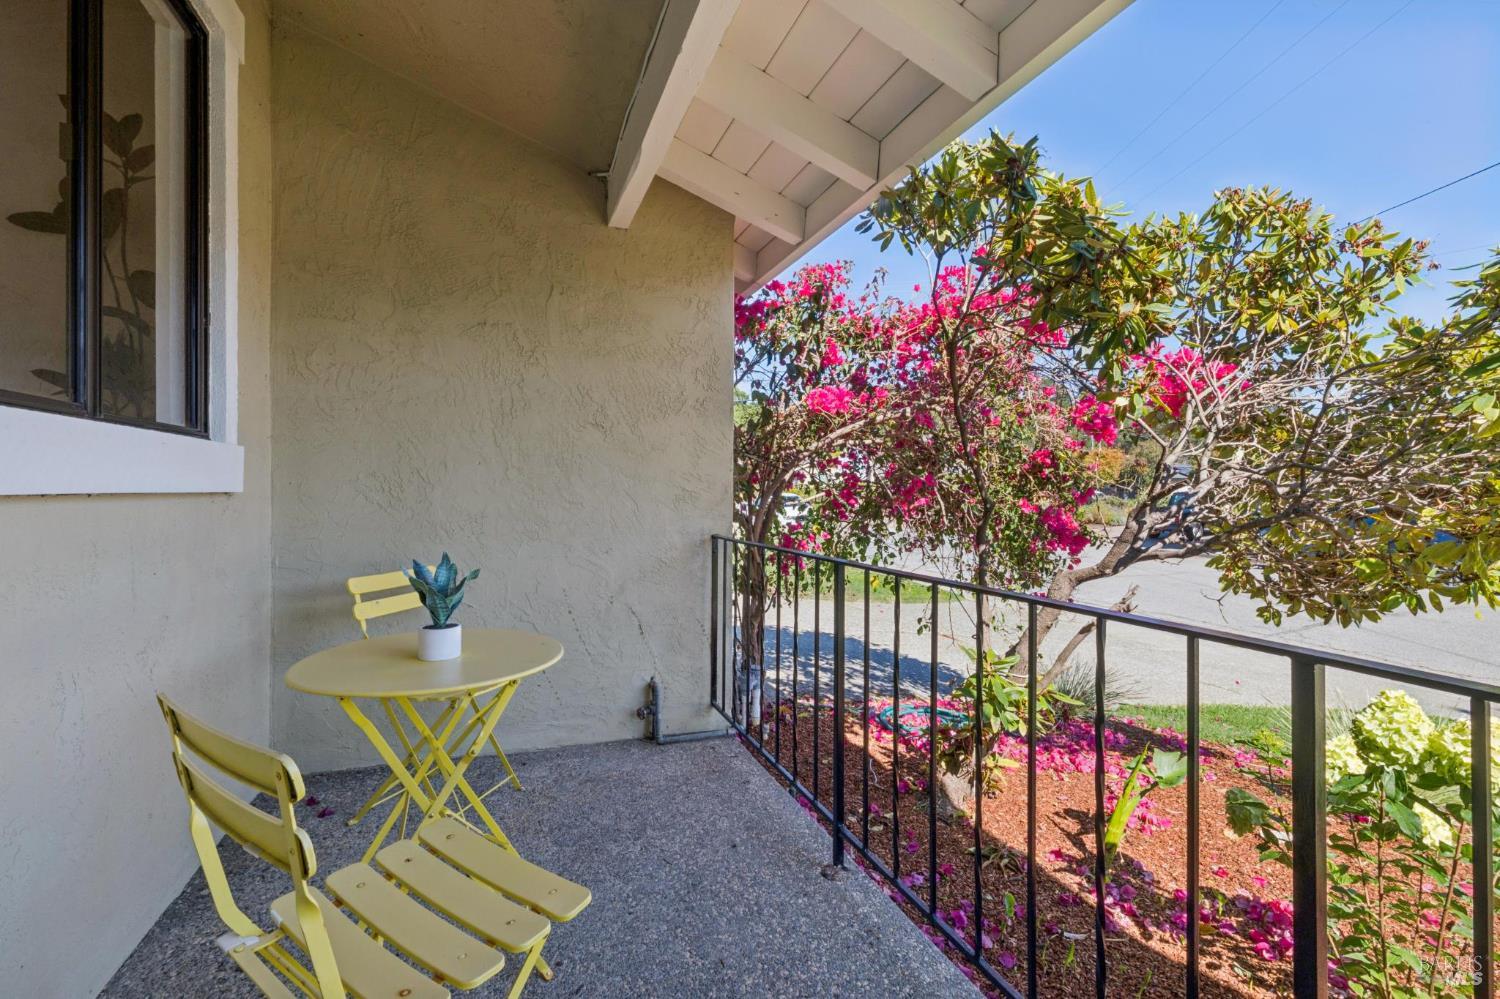
Covered patio with yellow café seating overlooking flowering trees and the street.
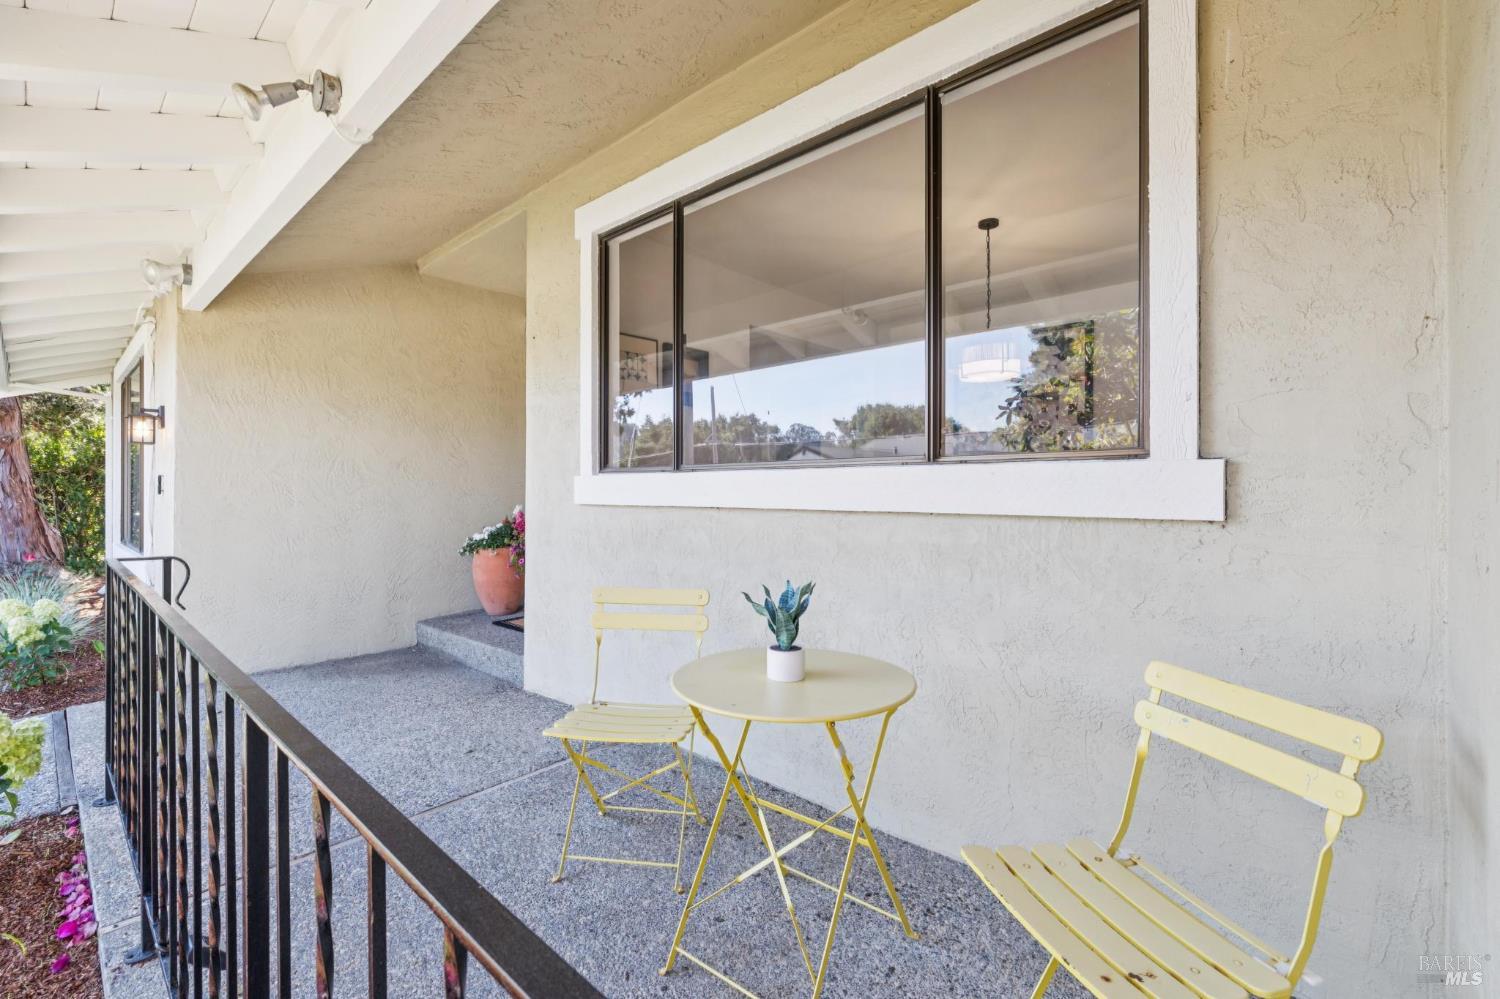
Covered patio with yellow metal table and chairs beside a large window.
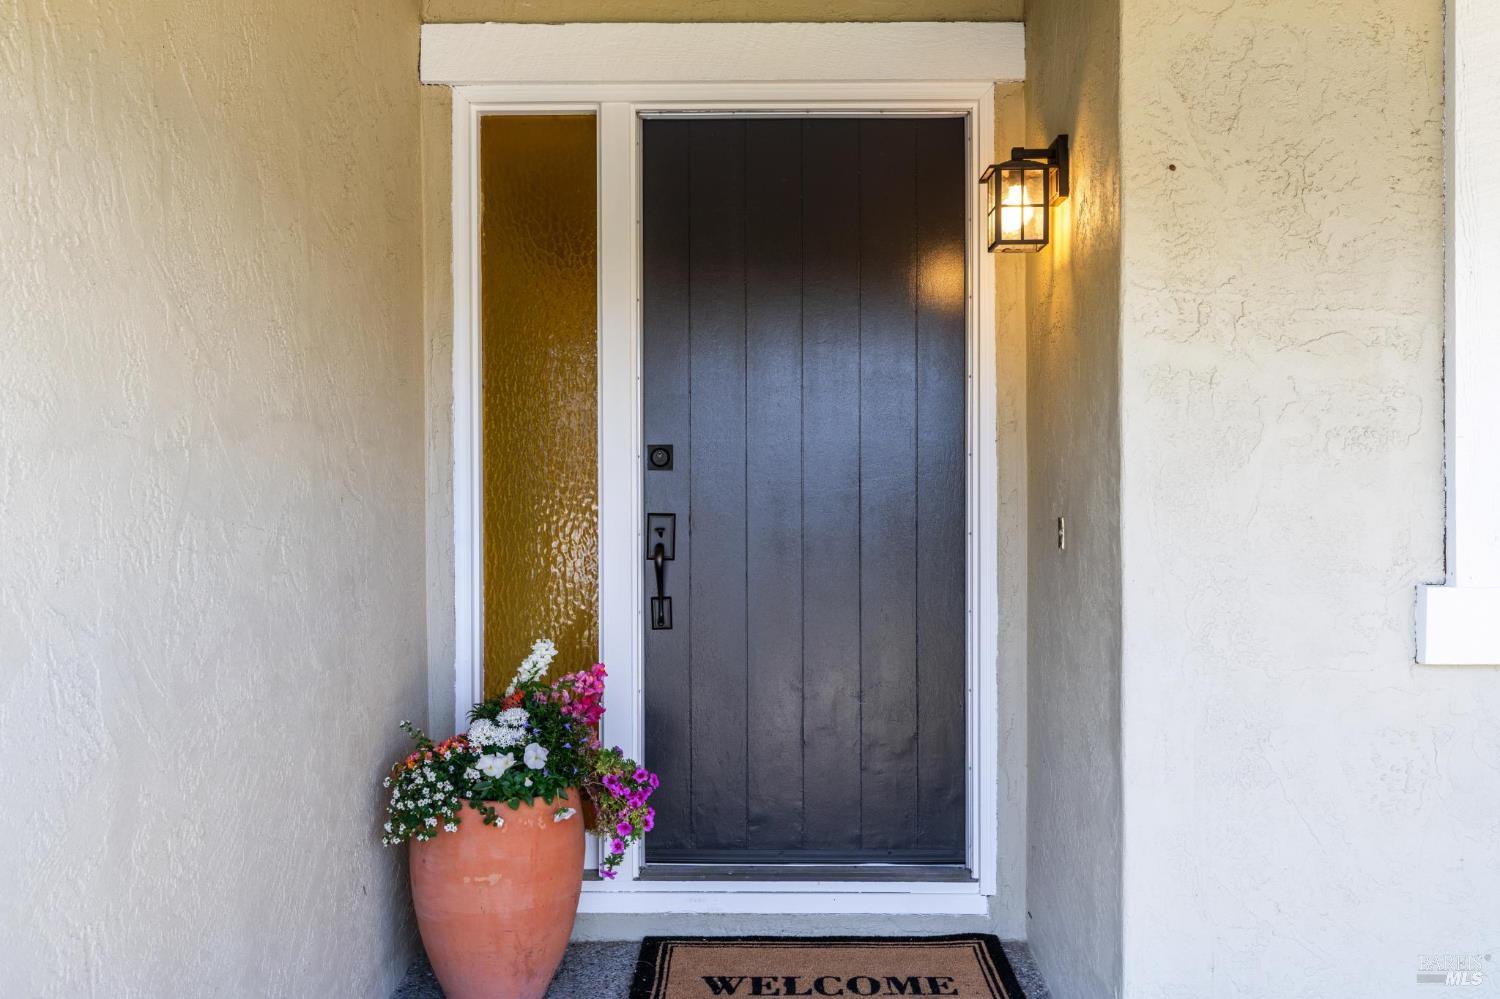
Front entrance with a dark paneled door, glowing lantern, and flower-filled terracotta planter.
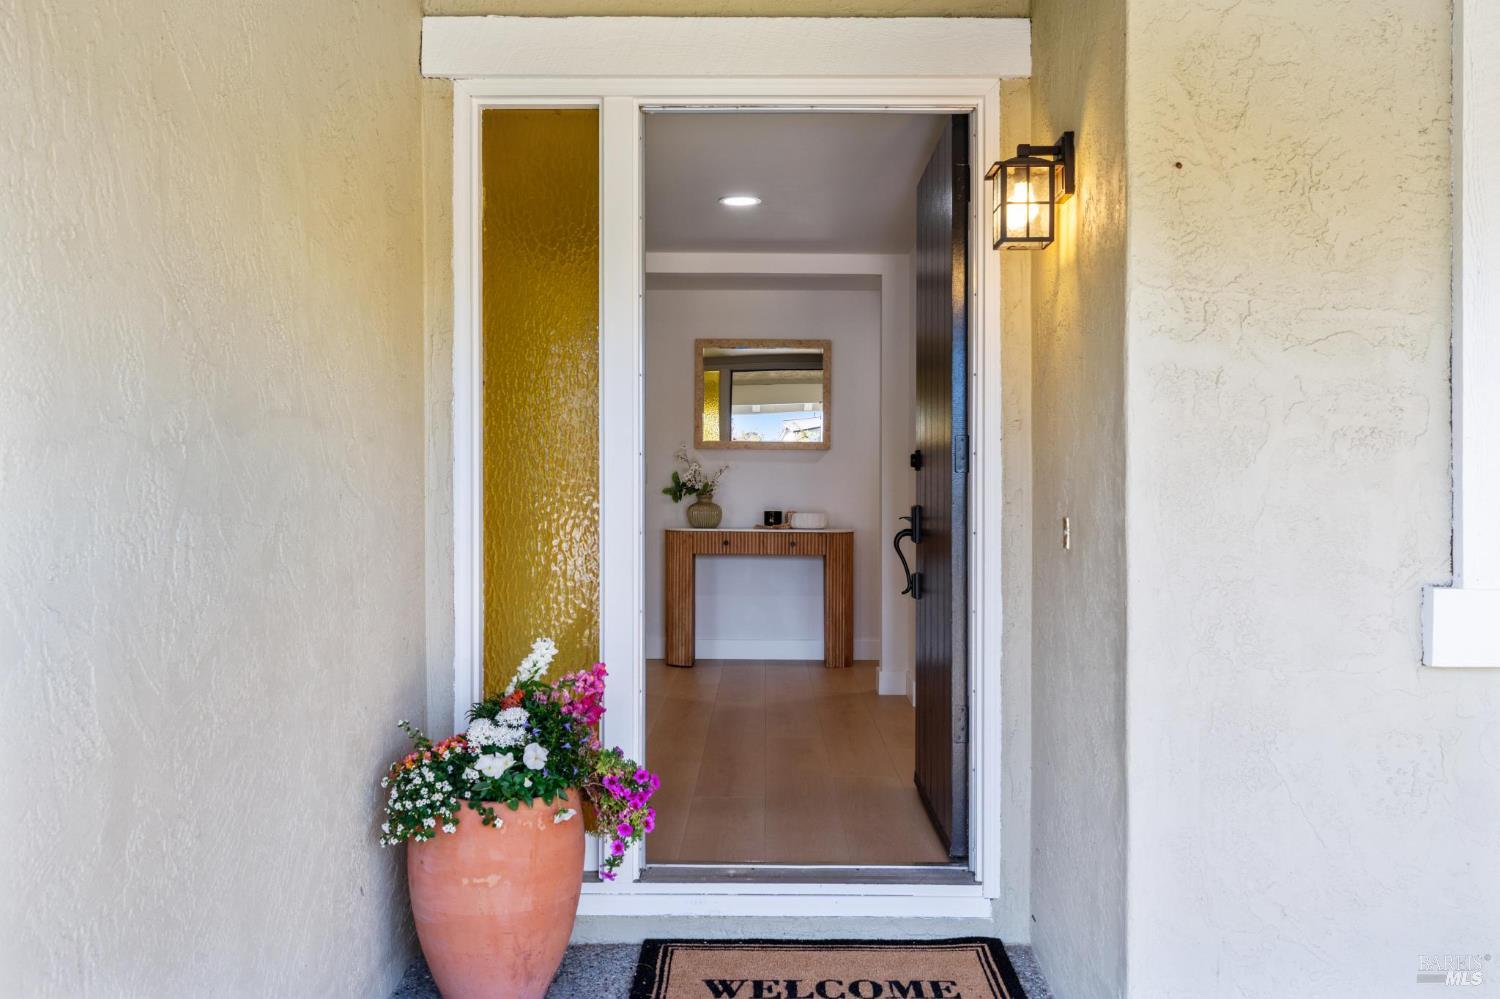
Front entrance with an open dark door, flower-filled planter, and console table in the foyer.
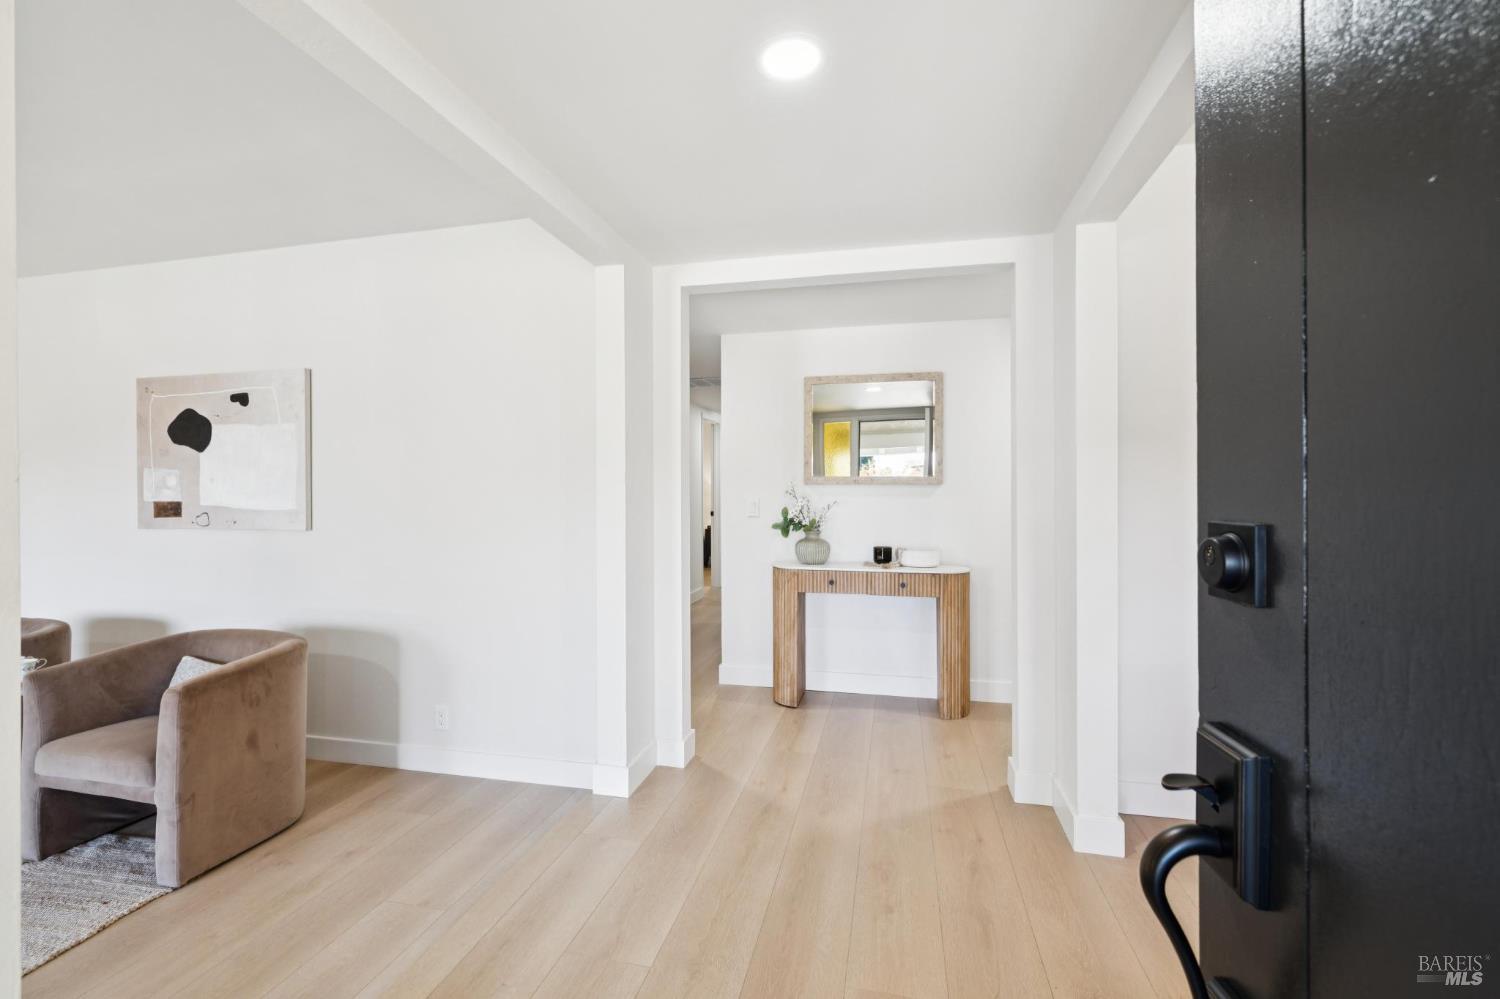
Bright entryway with pale wood floors, a console table and mirror, and an open black front door.
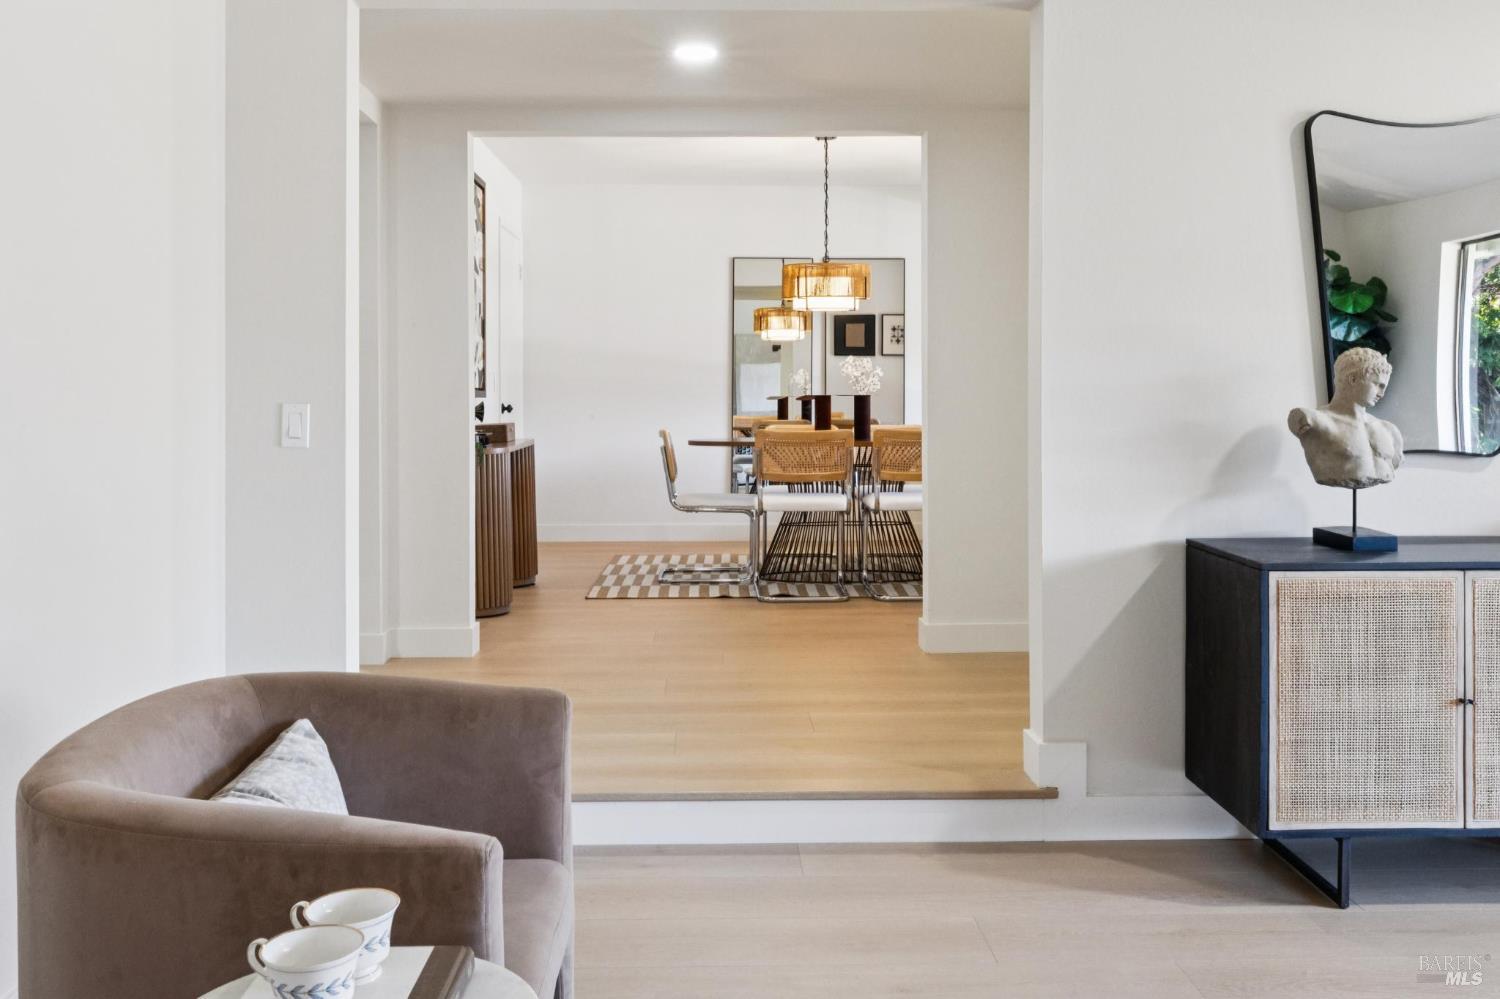
Living room opens to a dining area with woven chairs and pendant lights.
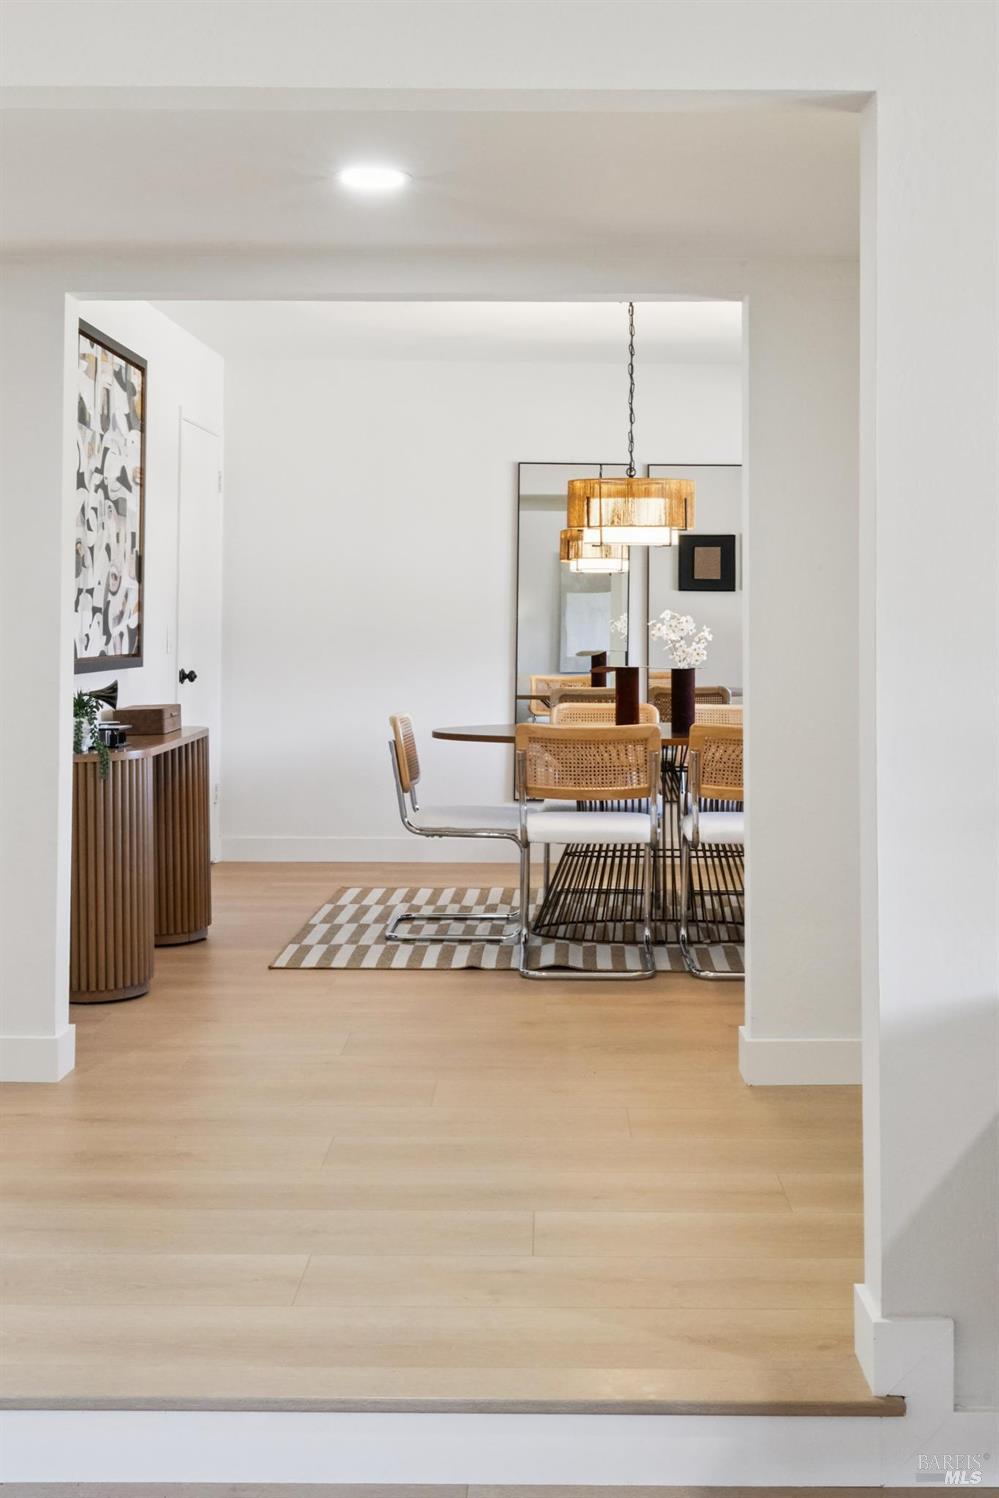
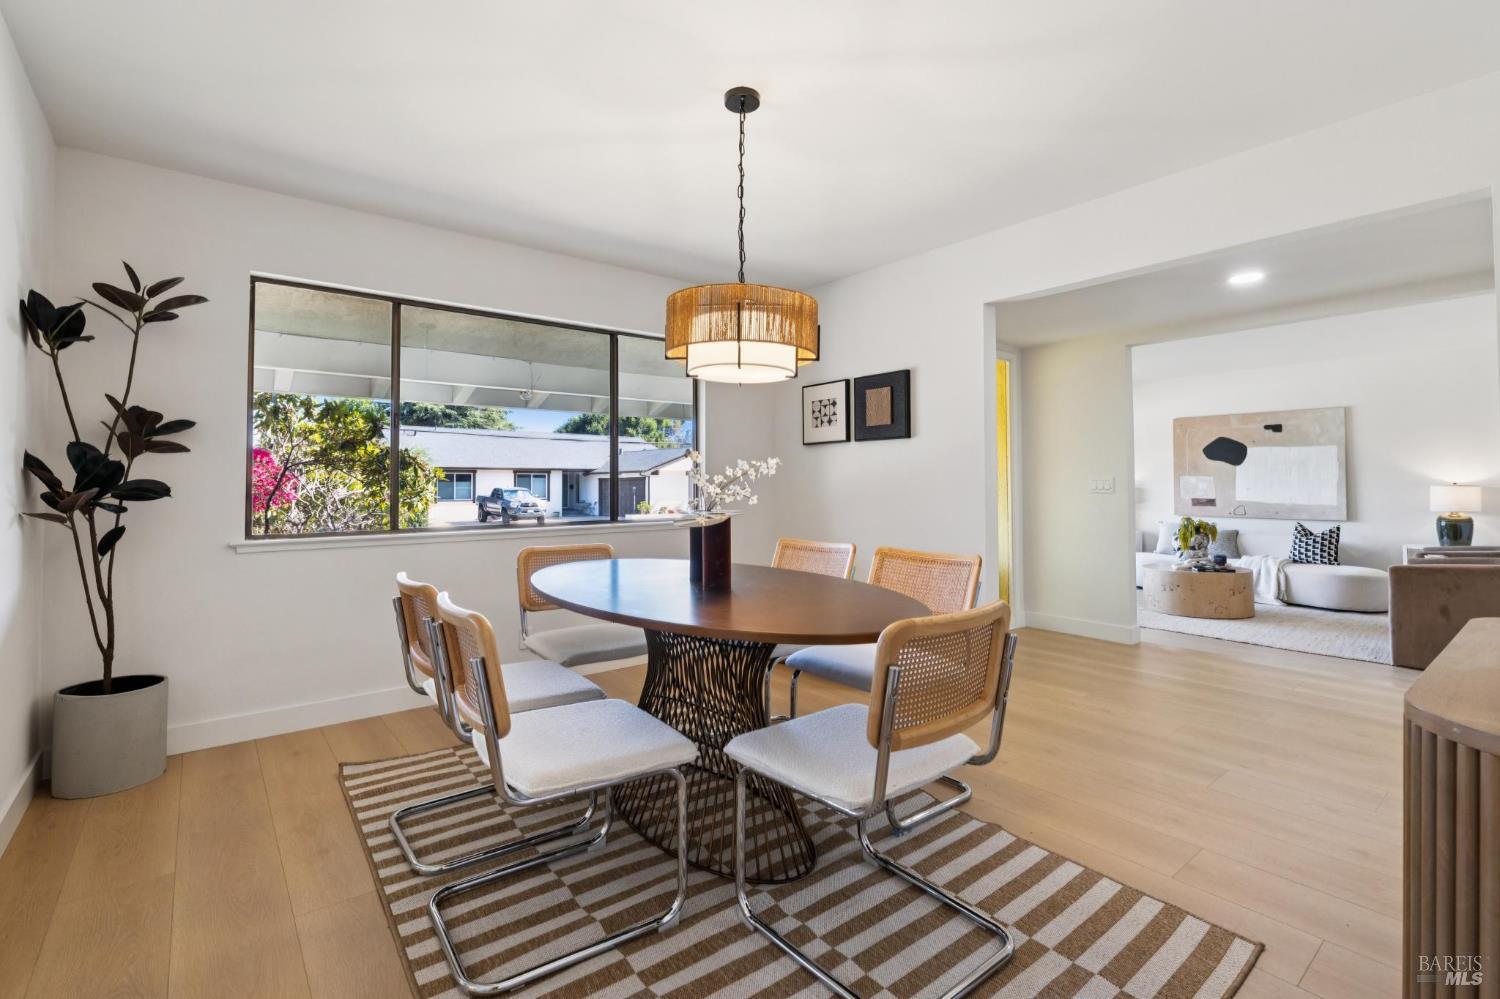
Dining room with cane-back chairs, a striped rug, pendant lights, and light wood floors.
Dining room with a round wood table, cane-back chairs, and a woven pendant light.
Dining room with a round table, woven chairs, pendant light, and large windows overlooking flowering shrubs.
Dining room with an oval table, cane-back chairs, striped rug, and large garden-facing window.
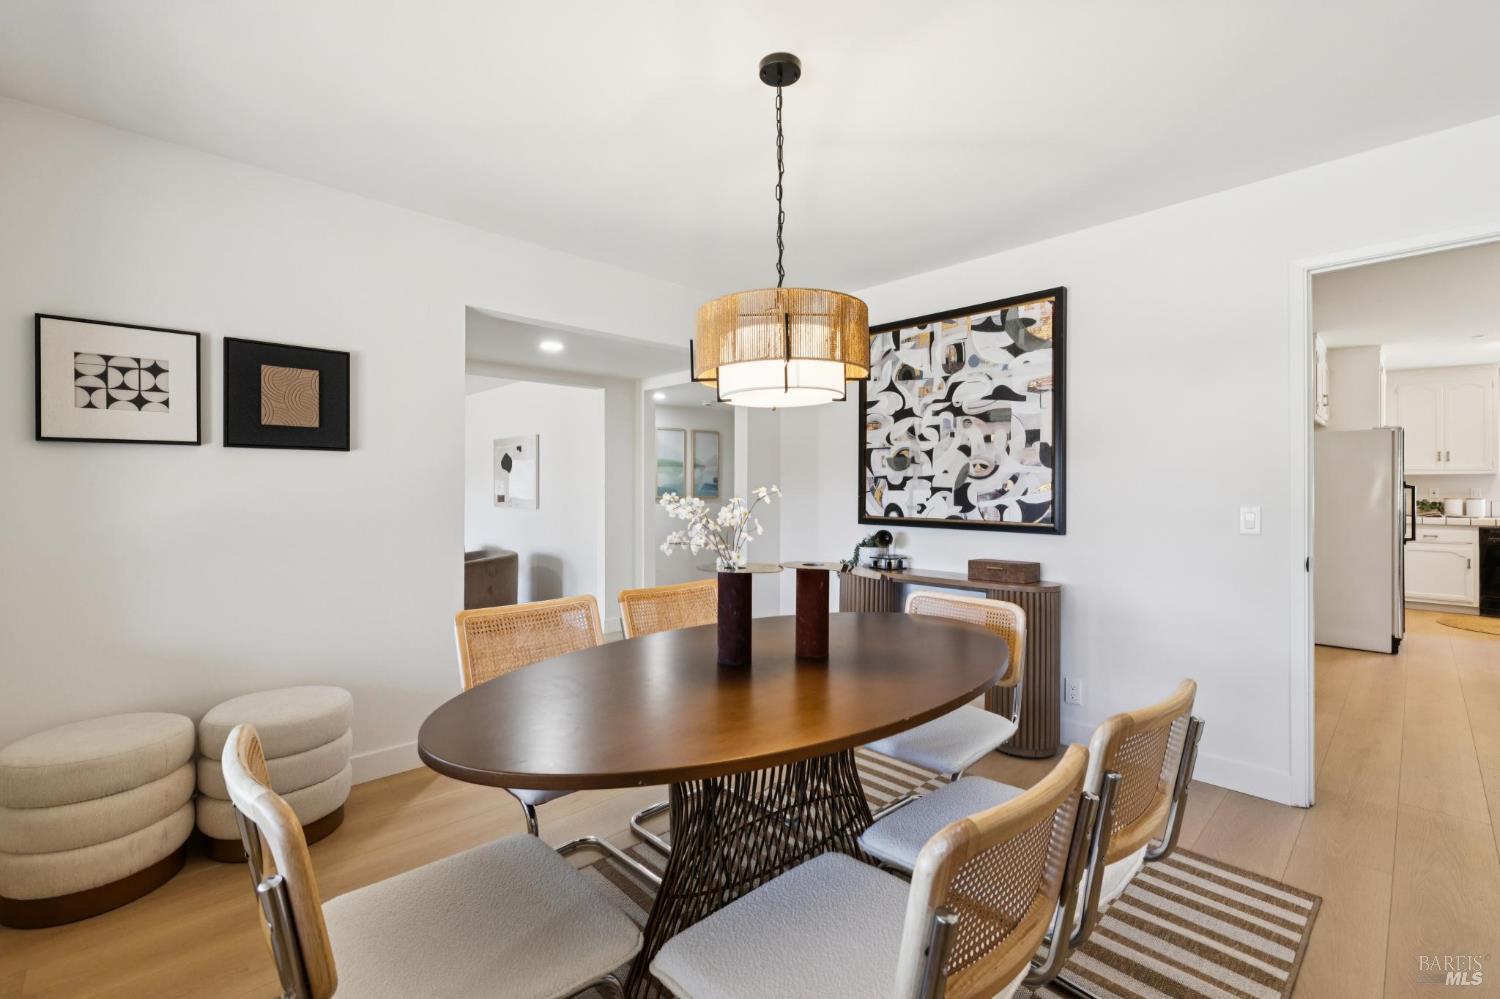
Dining room with an oval wood table, woven chairs, pendant light, and abstract art.
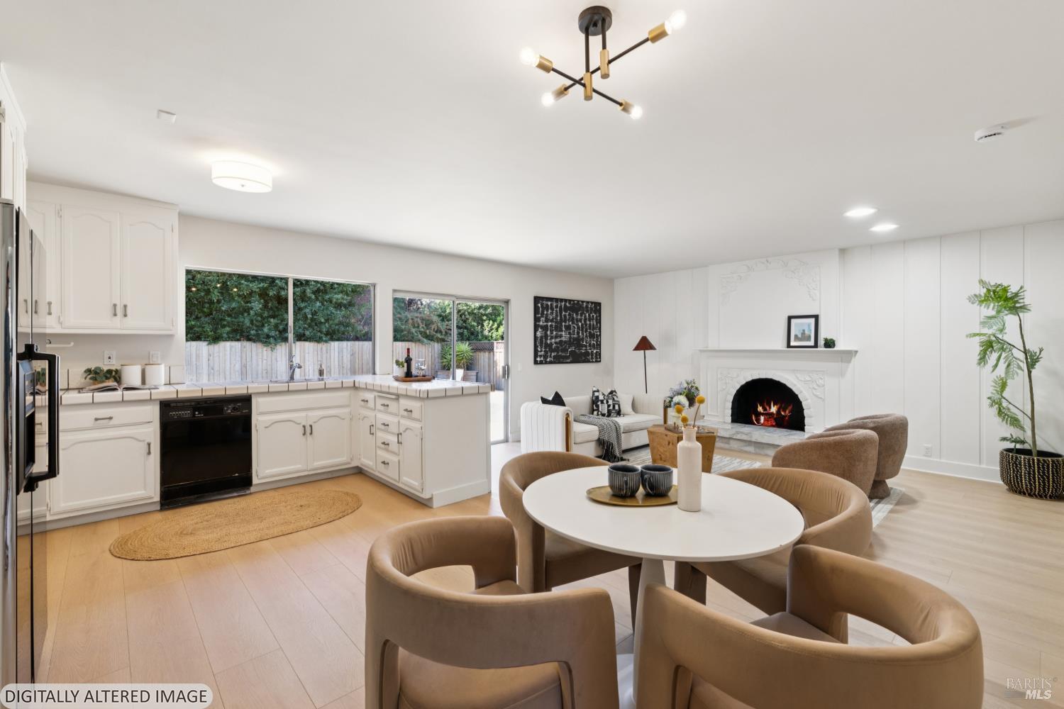
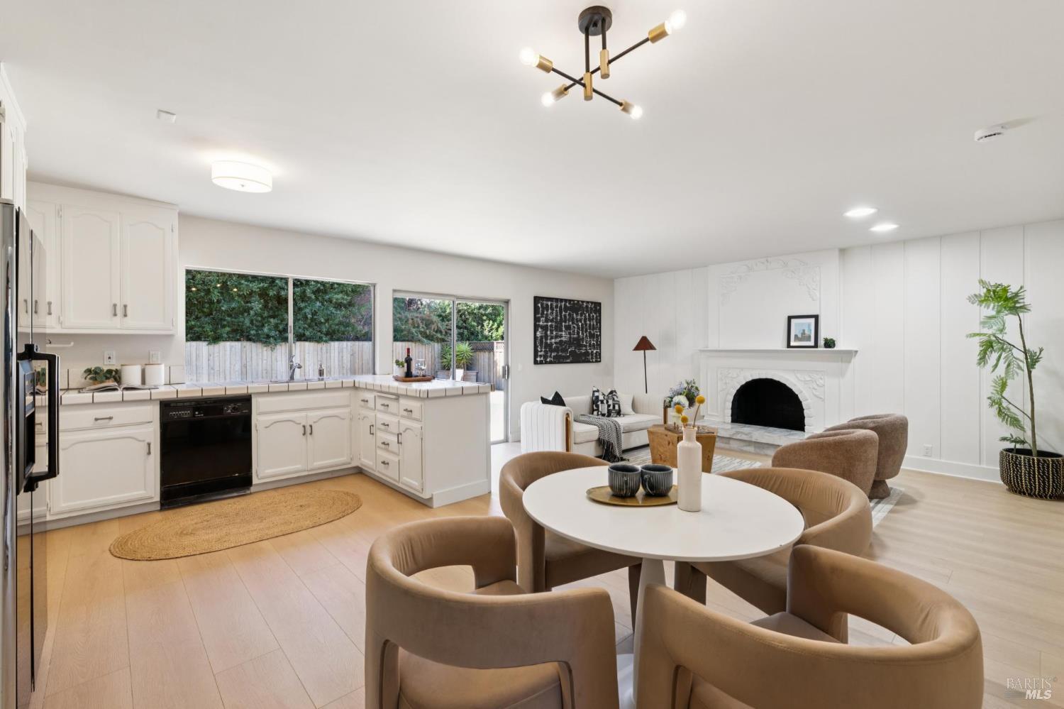
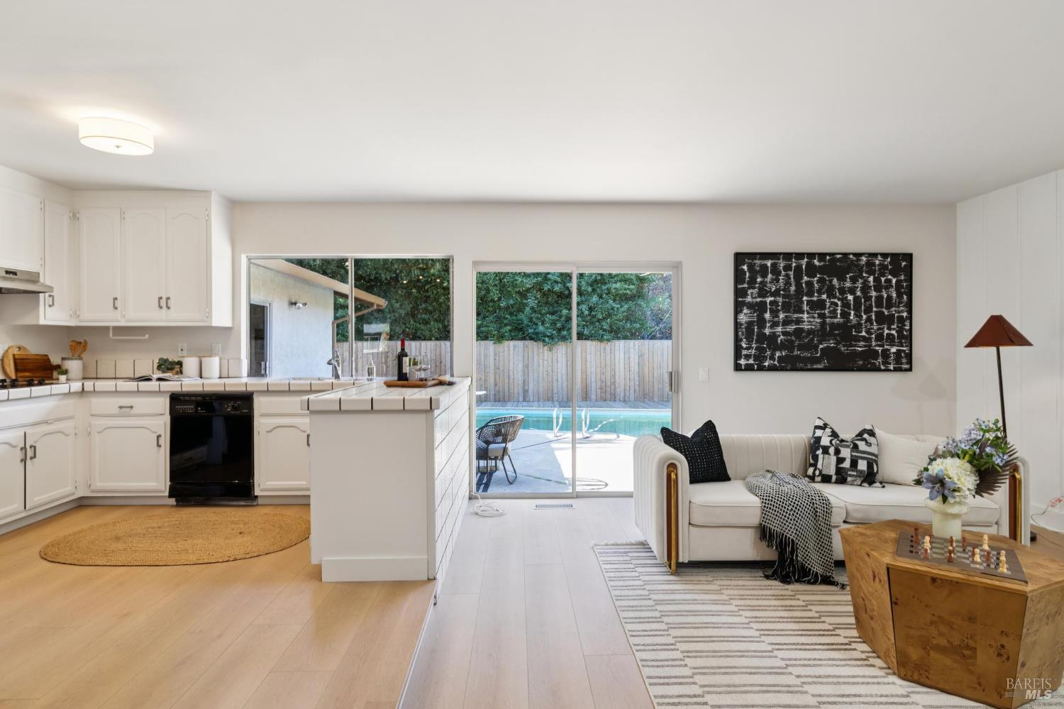
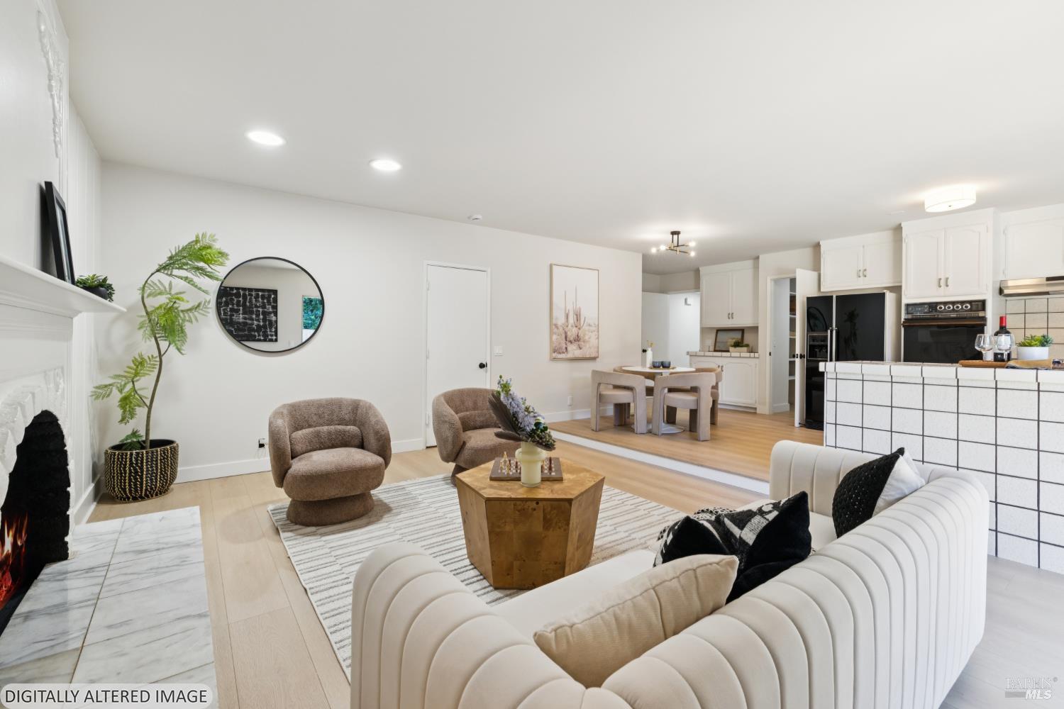
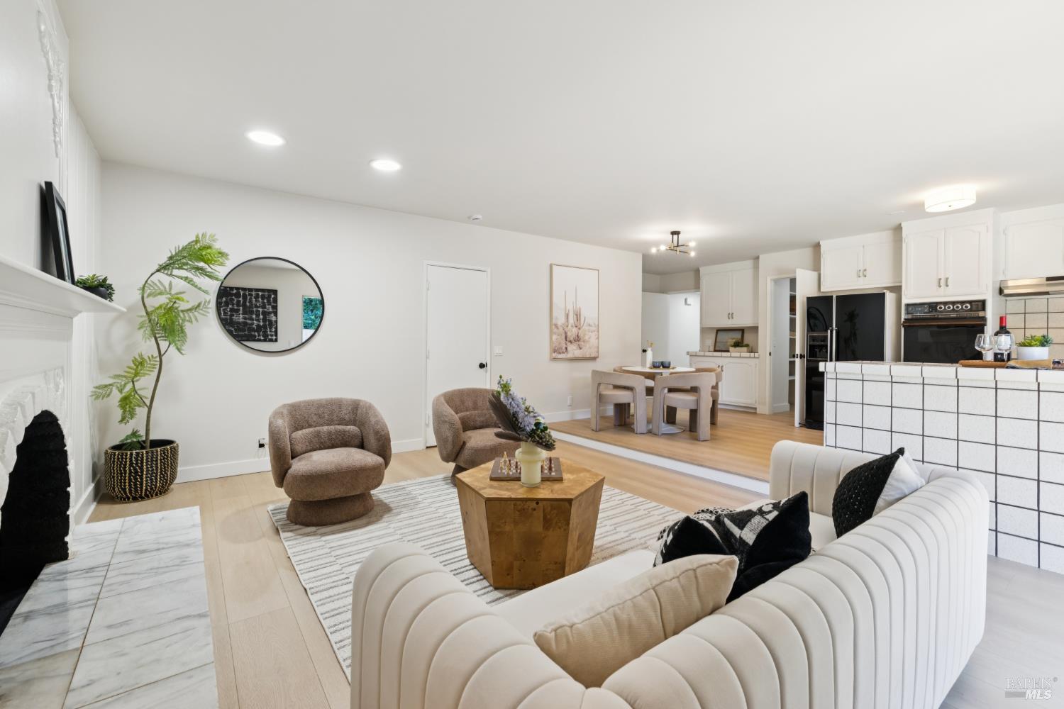
Open-plan kitchen and living area with white cabinetry, a round dining table, and a lit fireplace.
Open-plan kitchen and living room with white cabinetry, a round dining table, and a decorative fireplace.
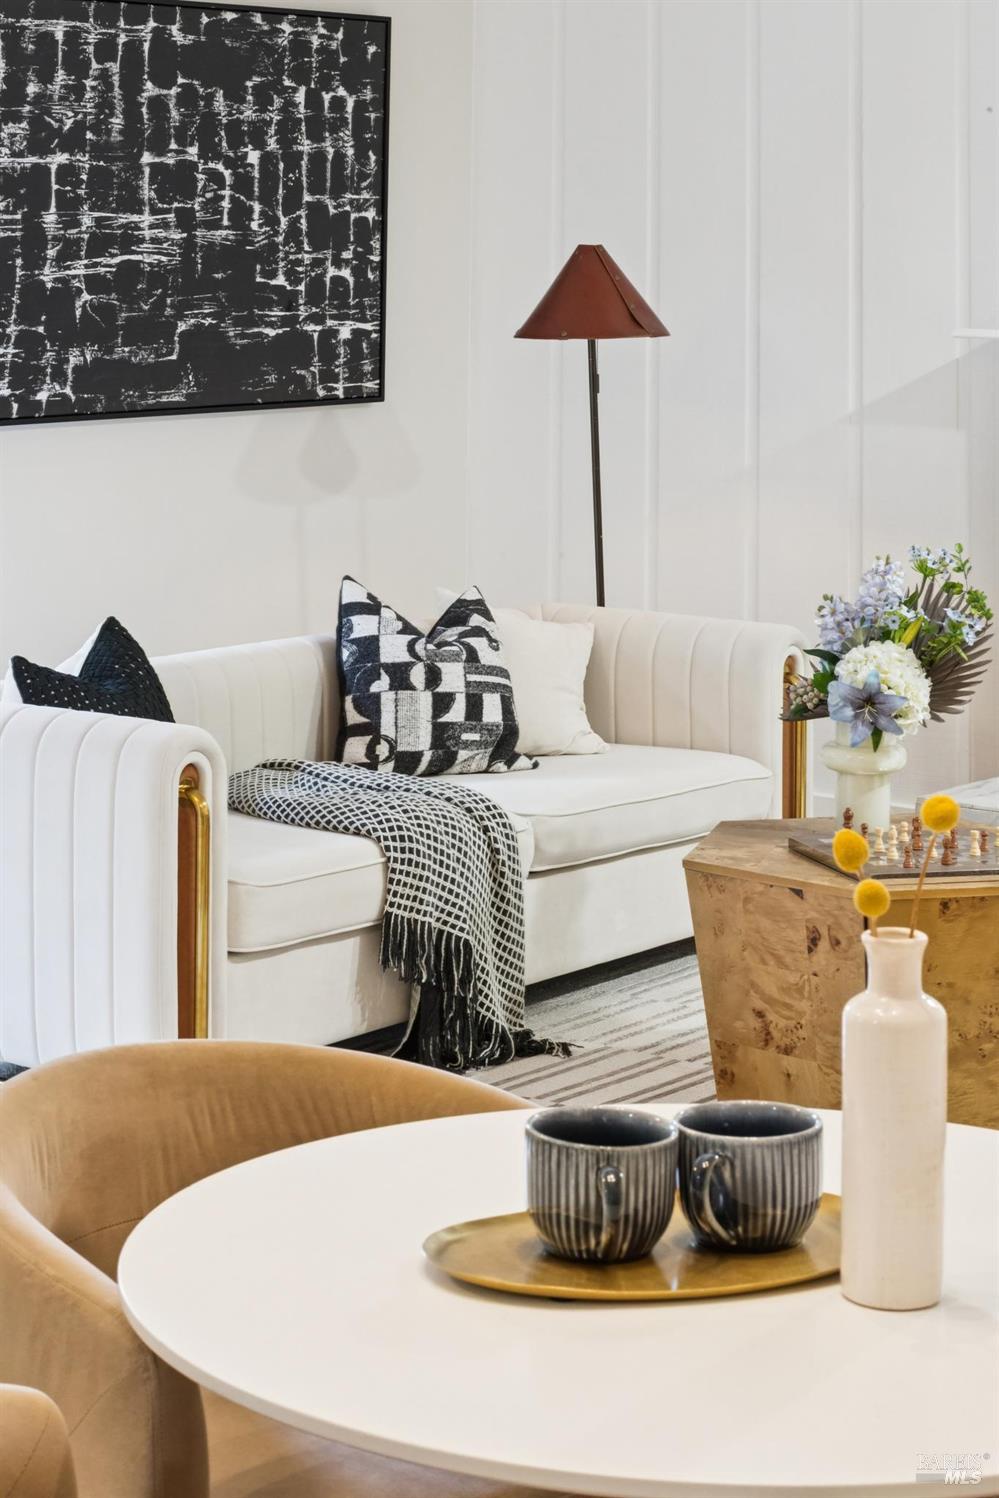
Staged living room with a white sofa, patterned pillows, abstract art, and a round dining table.
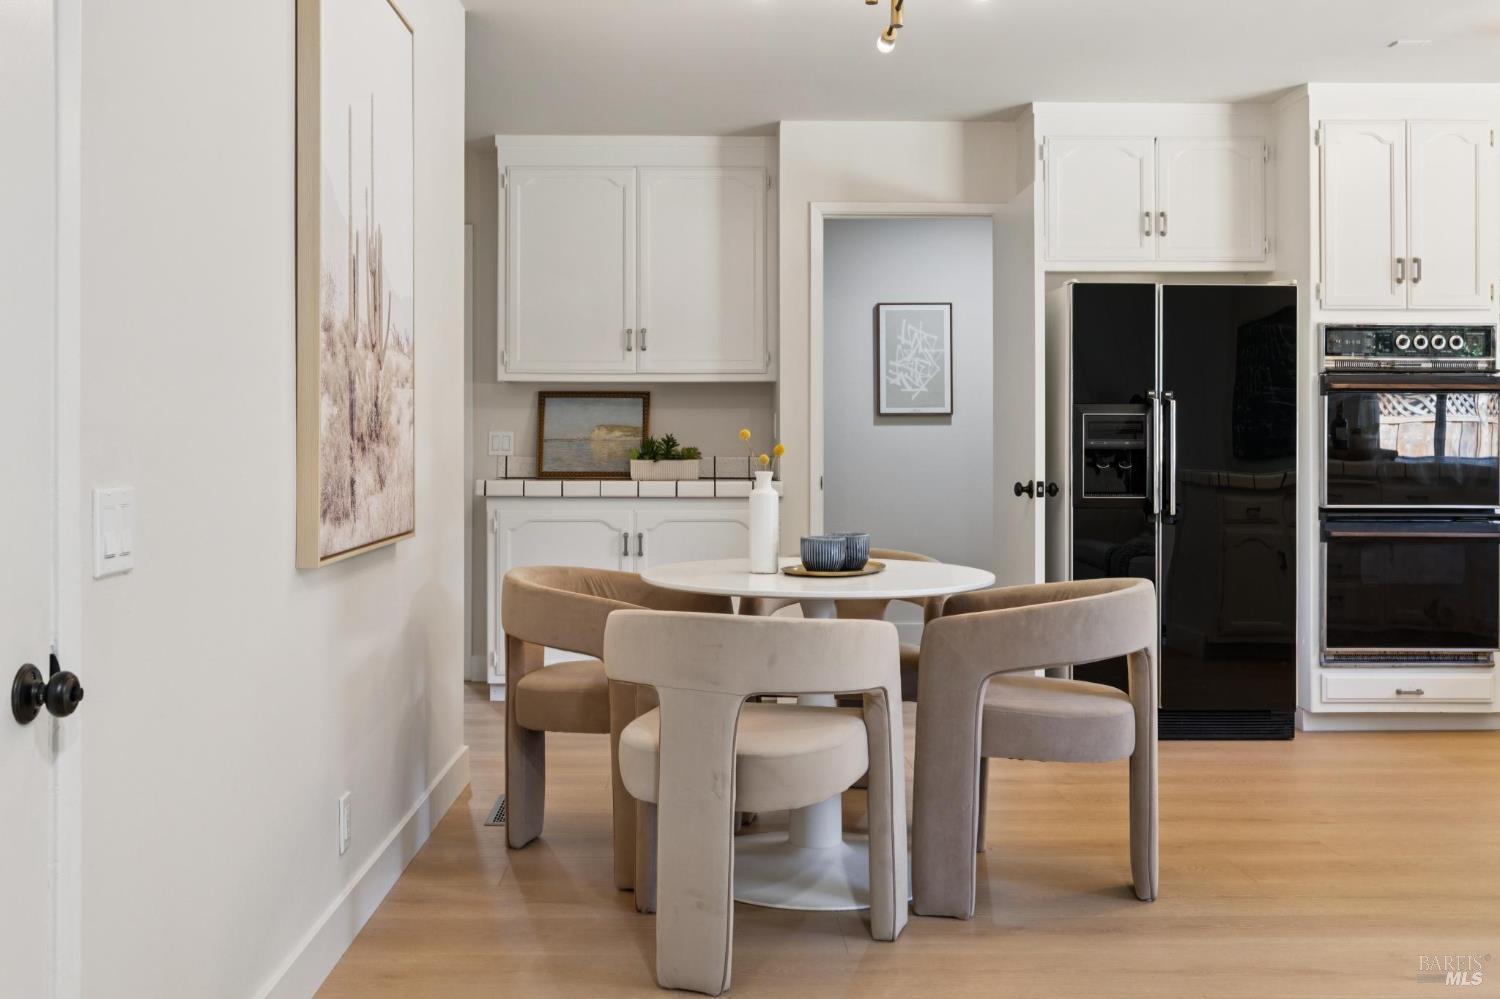
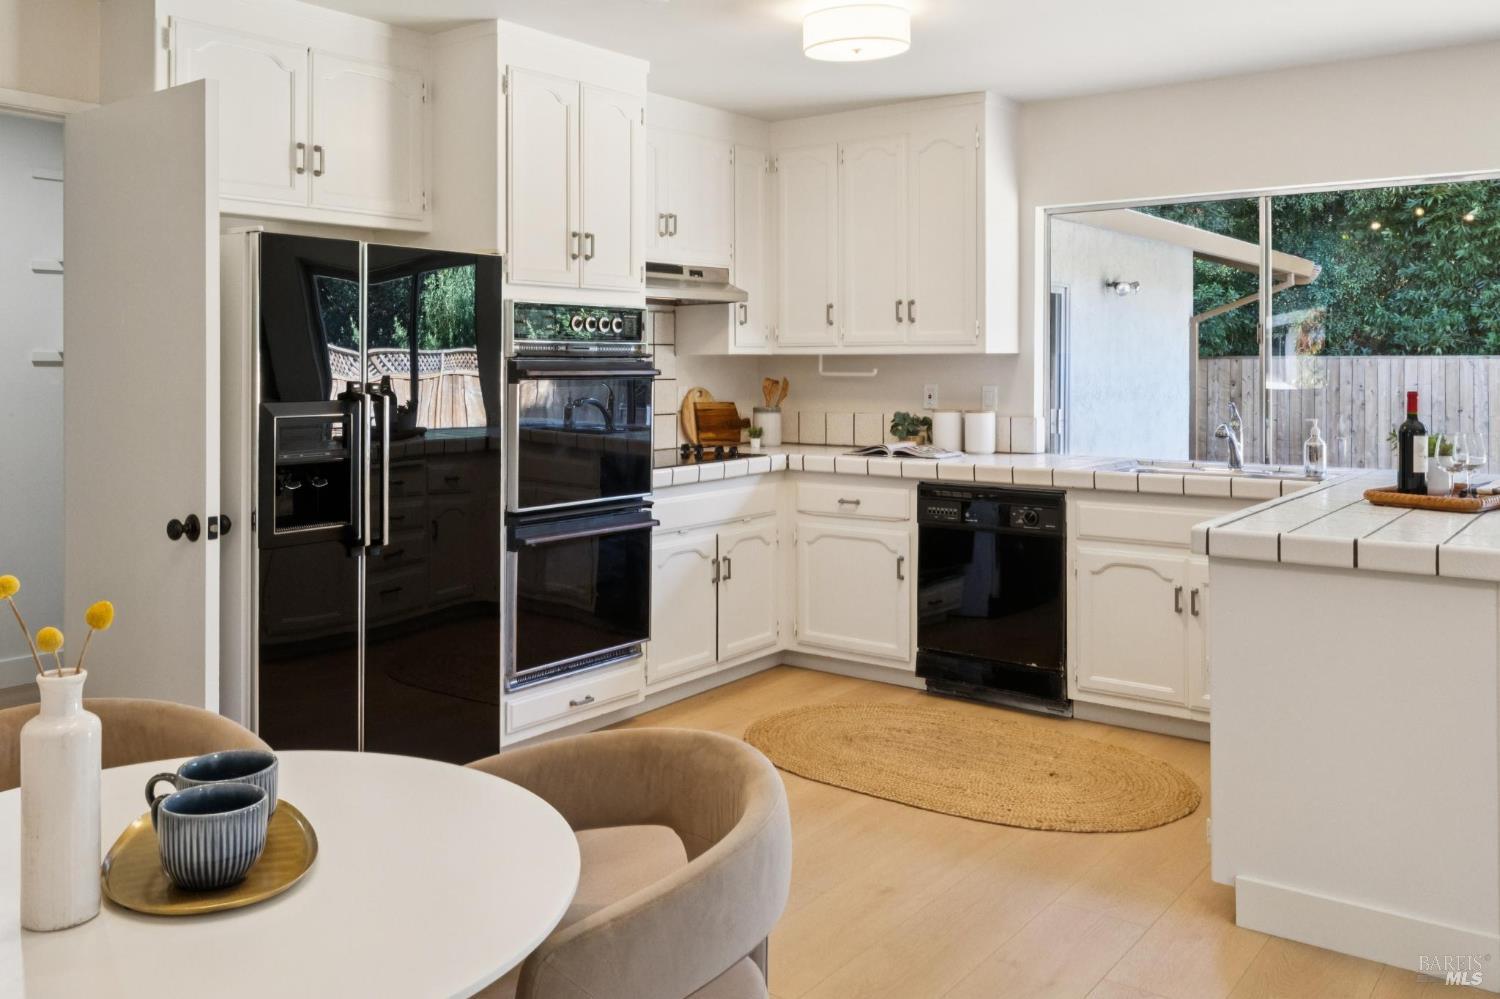
Kitchen dining area with white cabinets, black appliances, and a round table with upholstered chairs.
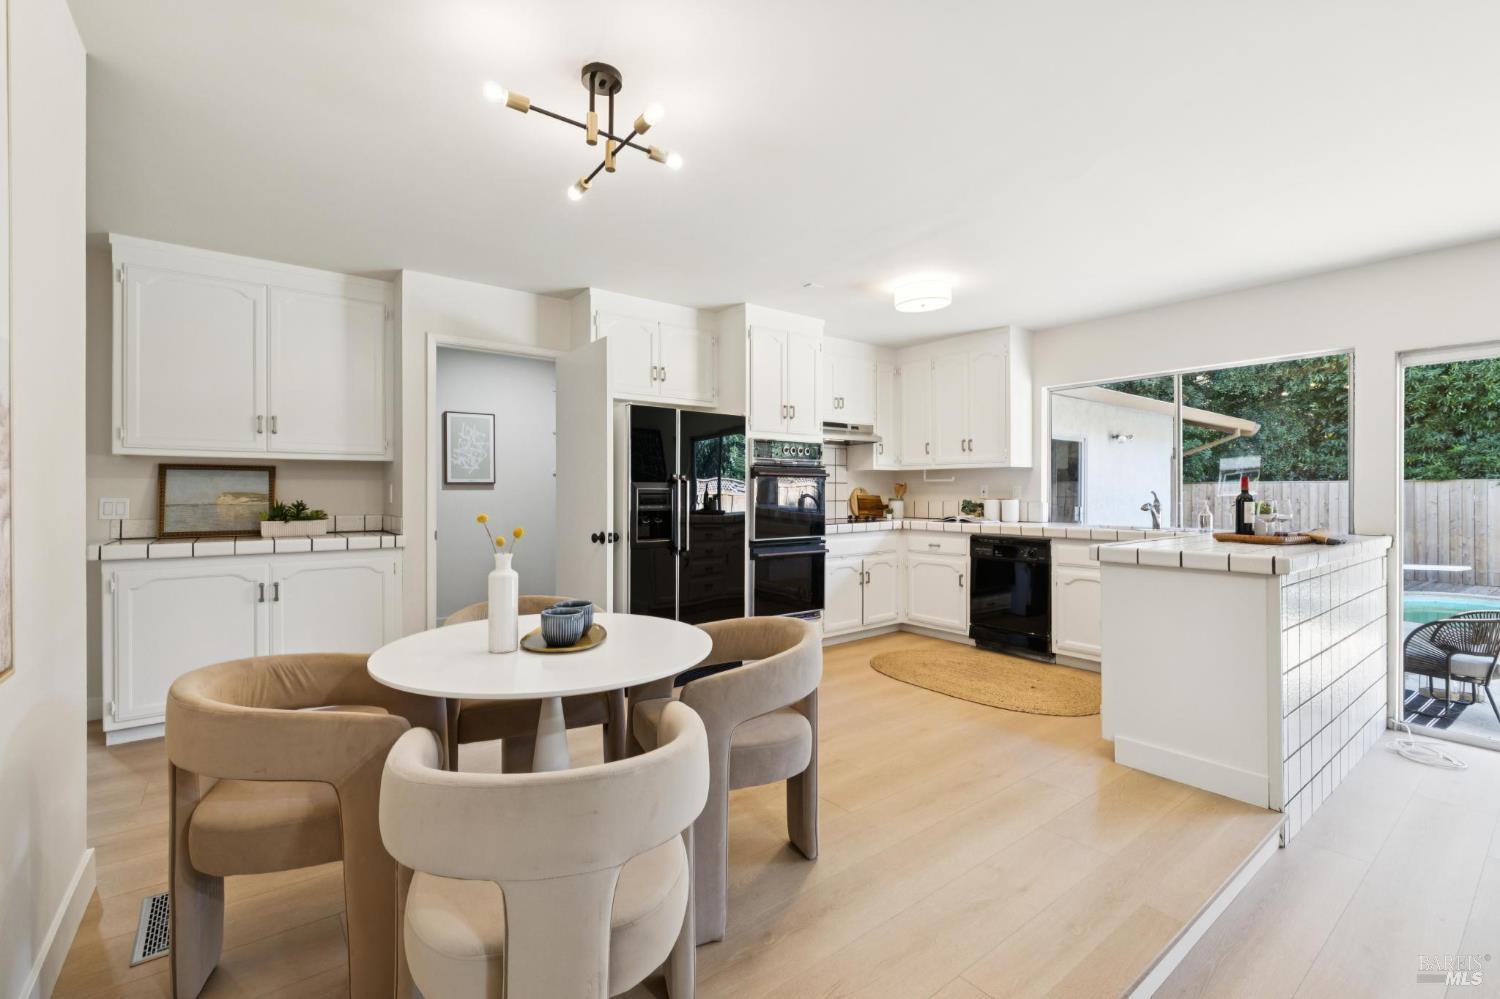
Bright white kitchen with a round dining table, tiled island, and doors opening to a pool.
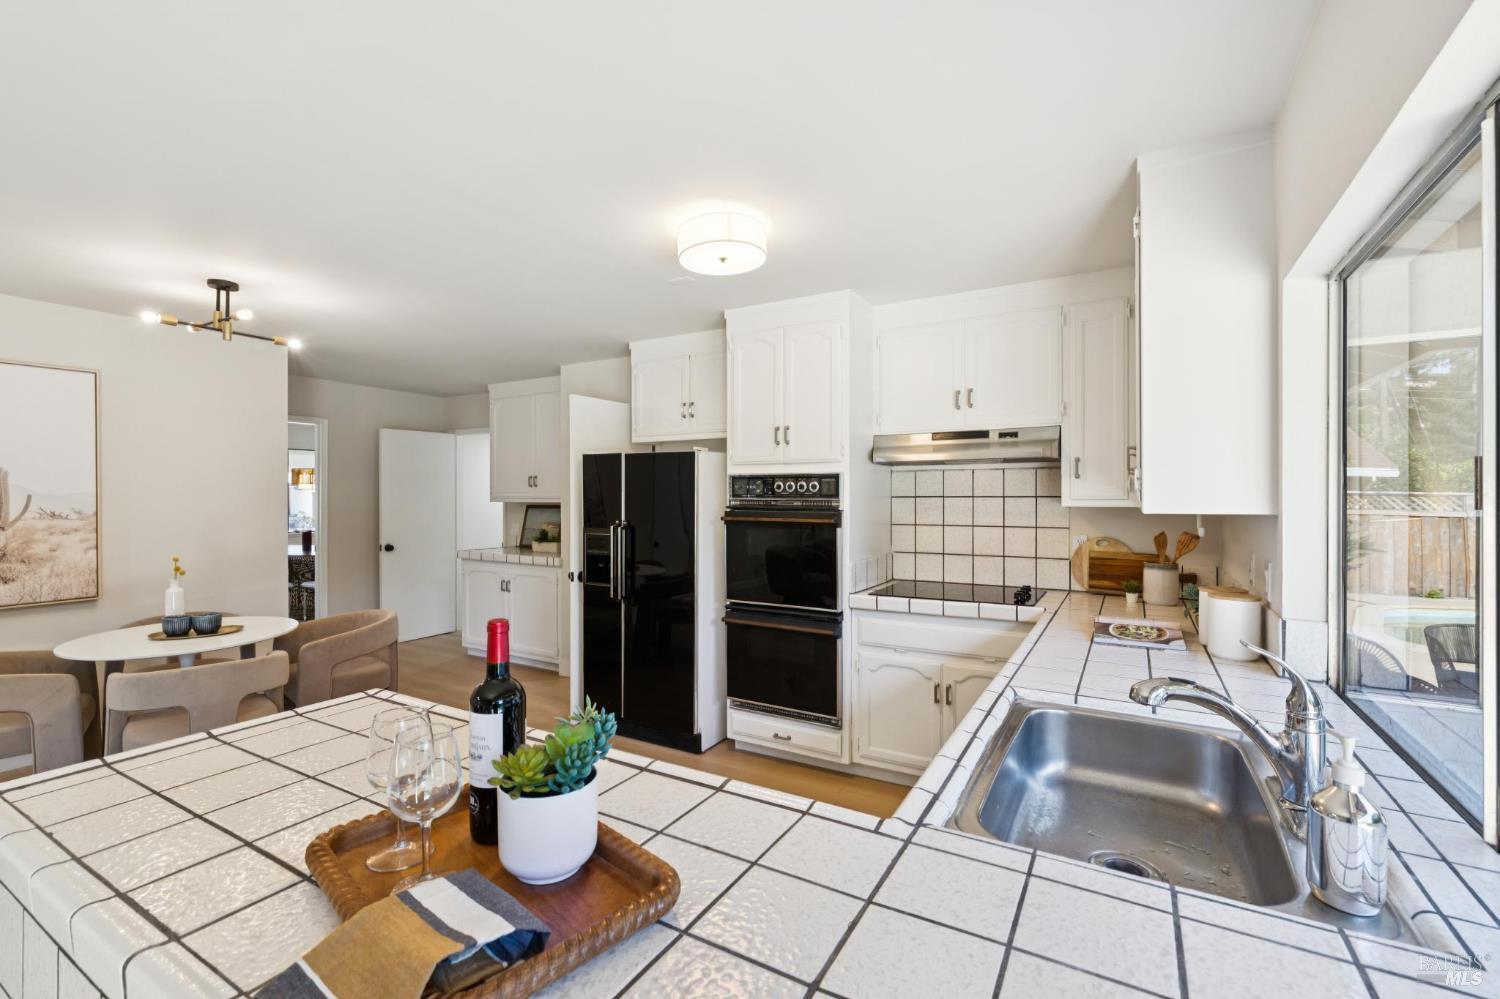
Kitchen with white cabinets, black appliances, tiled counters, and a dining table beside the window.
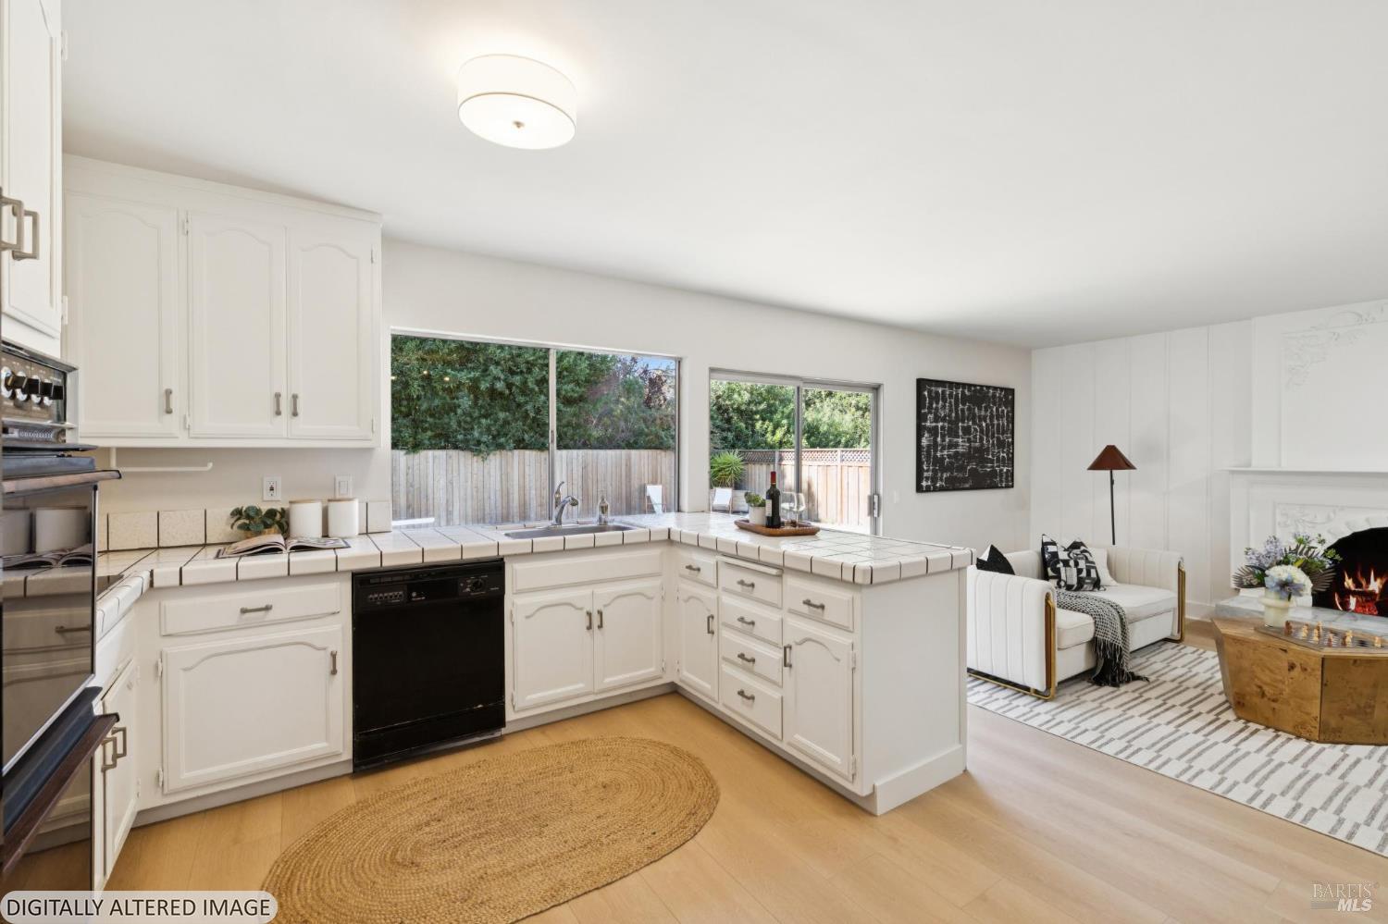
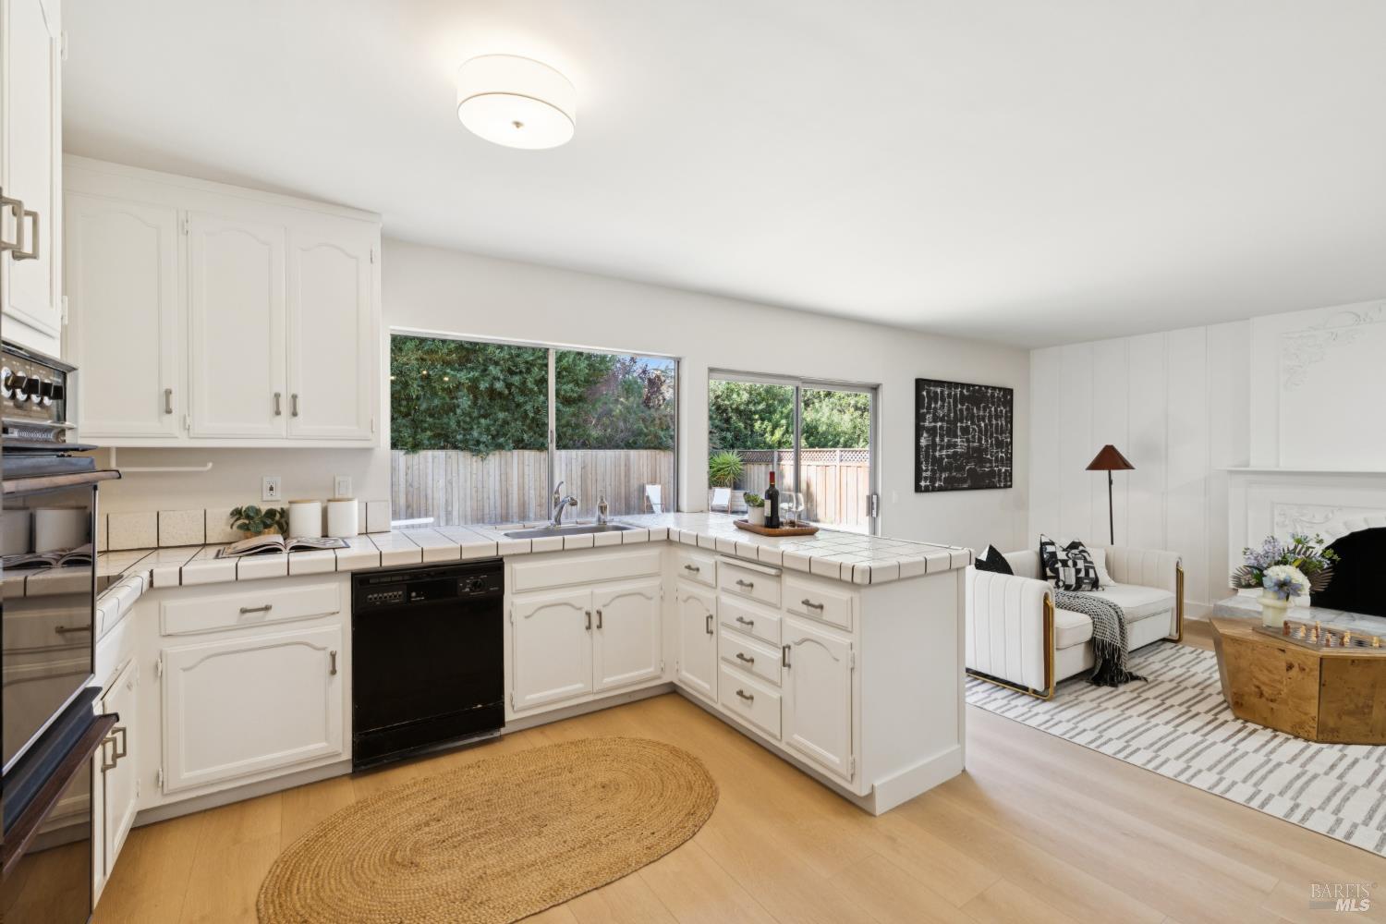
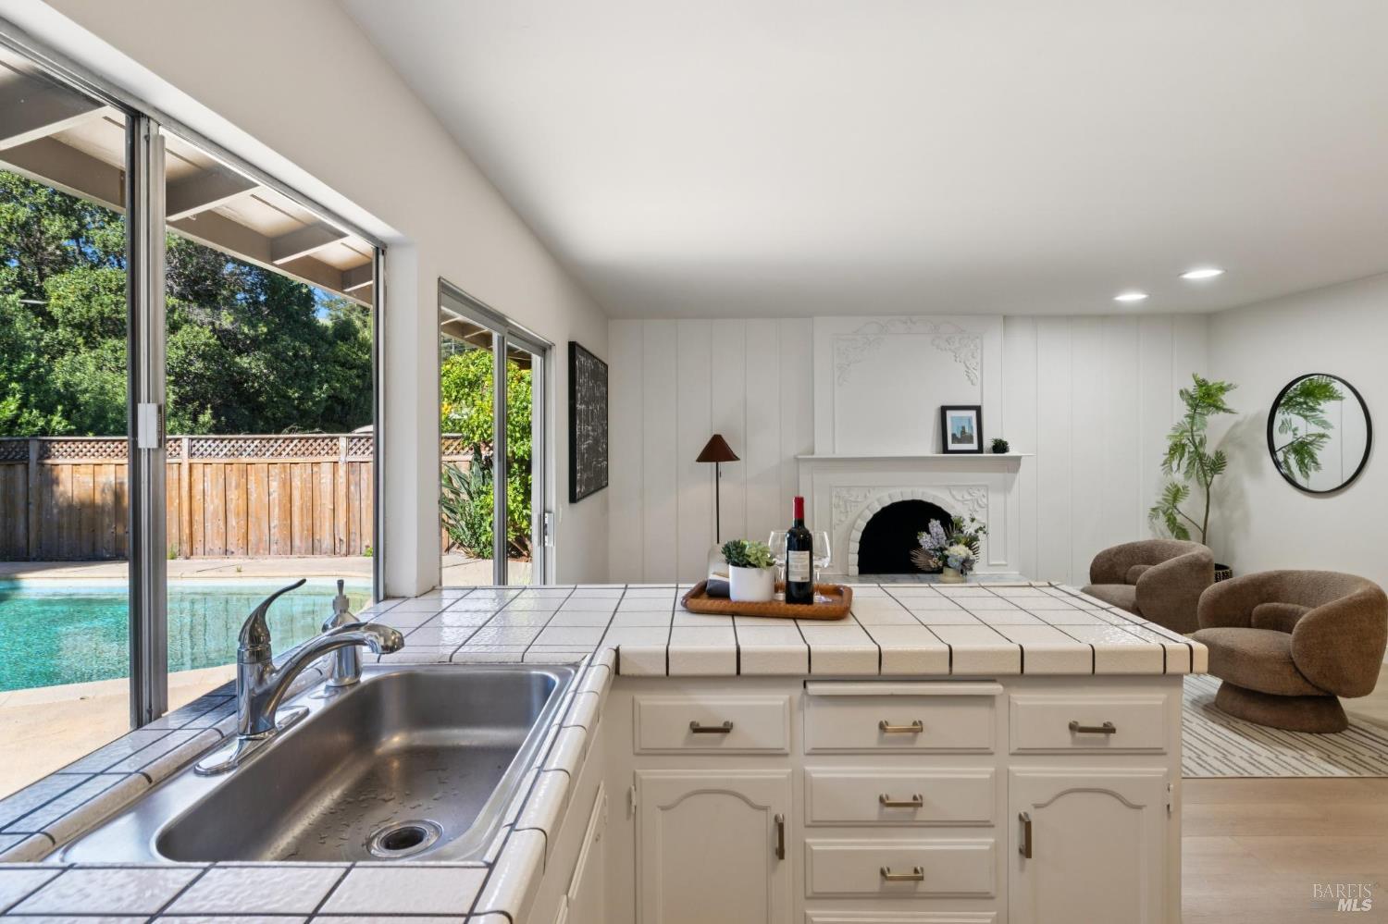
White-tiled kitchen with a peninsula opening onto a furnished living room and fenced backyard.
Bright white kitchen with tiled counters and garden-facing windows opens to a furnished living area.
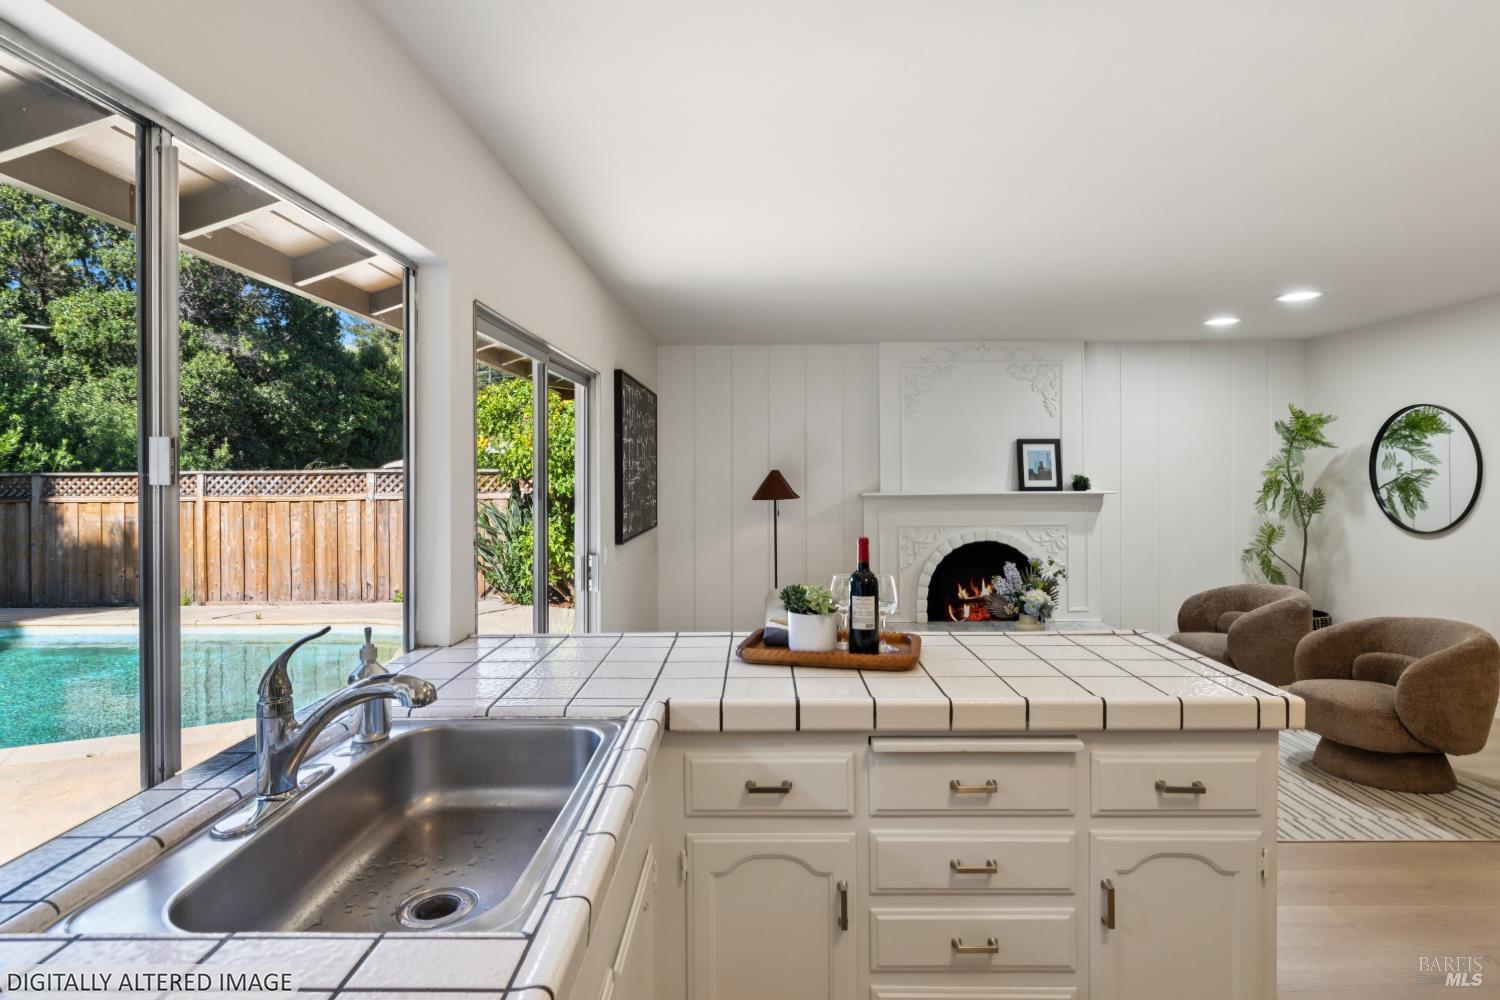
Kitchen with tiled island and sink overlooking a living room fireplace and backyard pool.
Bright white kitchen with tiled peninsula and sink, opening to a backyard pool beside a fireplace.
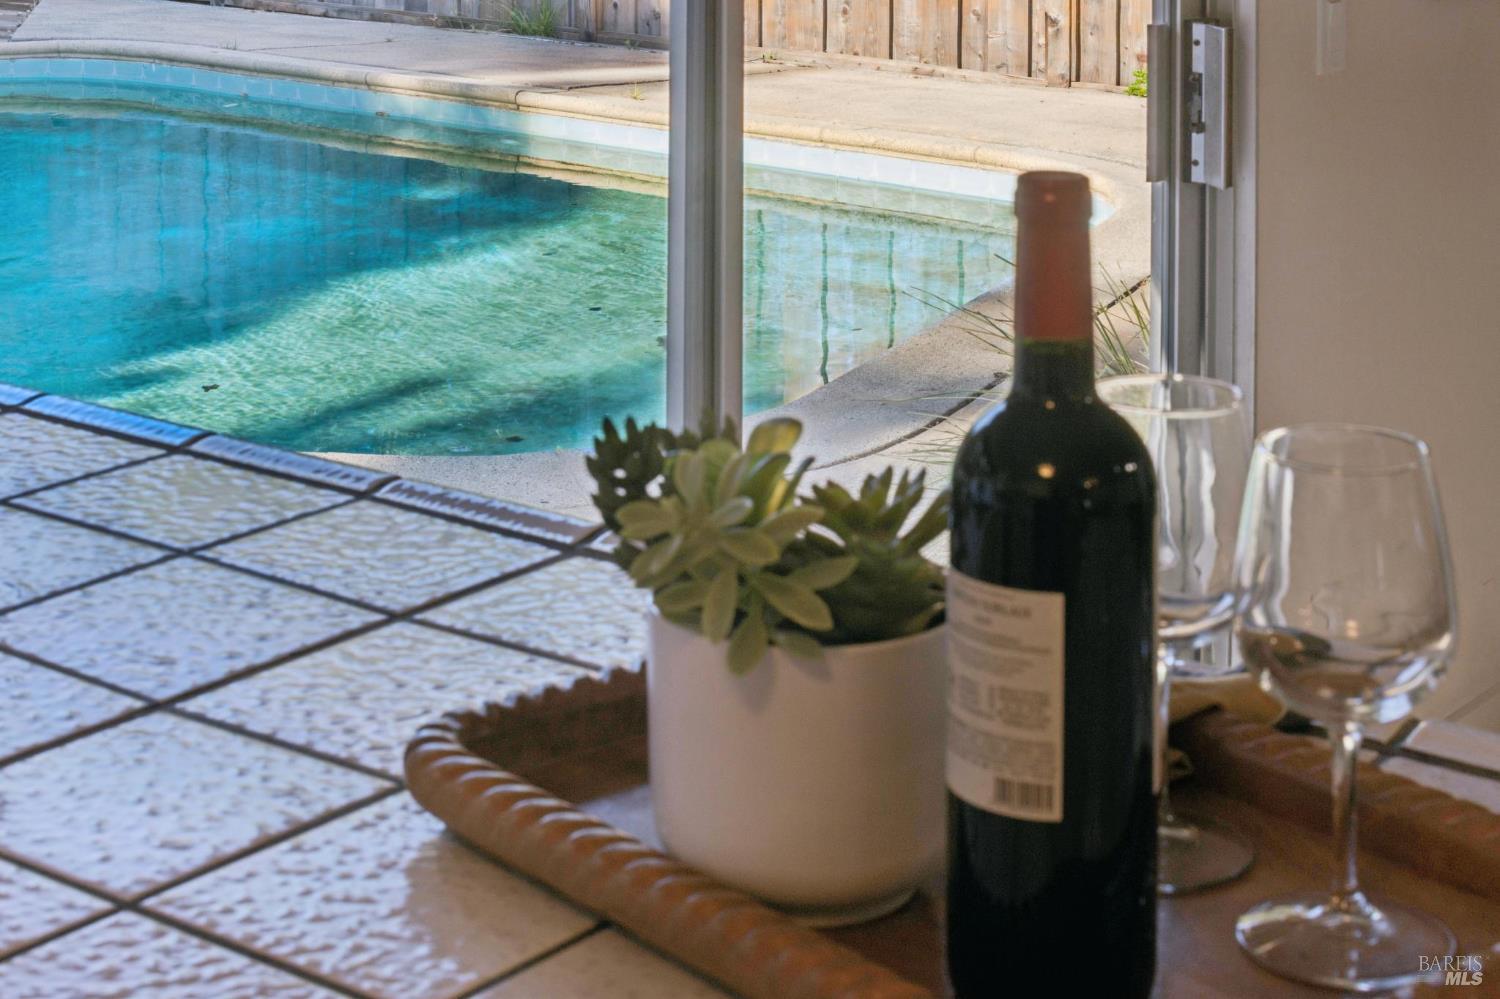
Swimming pool viewed through a window, with wine glasses and a potted succulent in the foreground.
Bright kitchen with white cabinets, black appliances, tiled counters, and a large sink beneath a window.
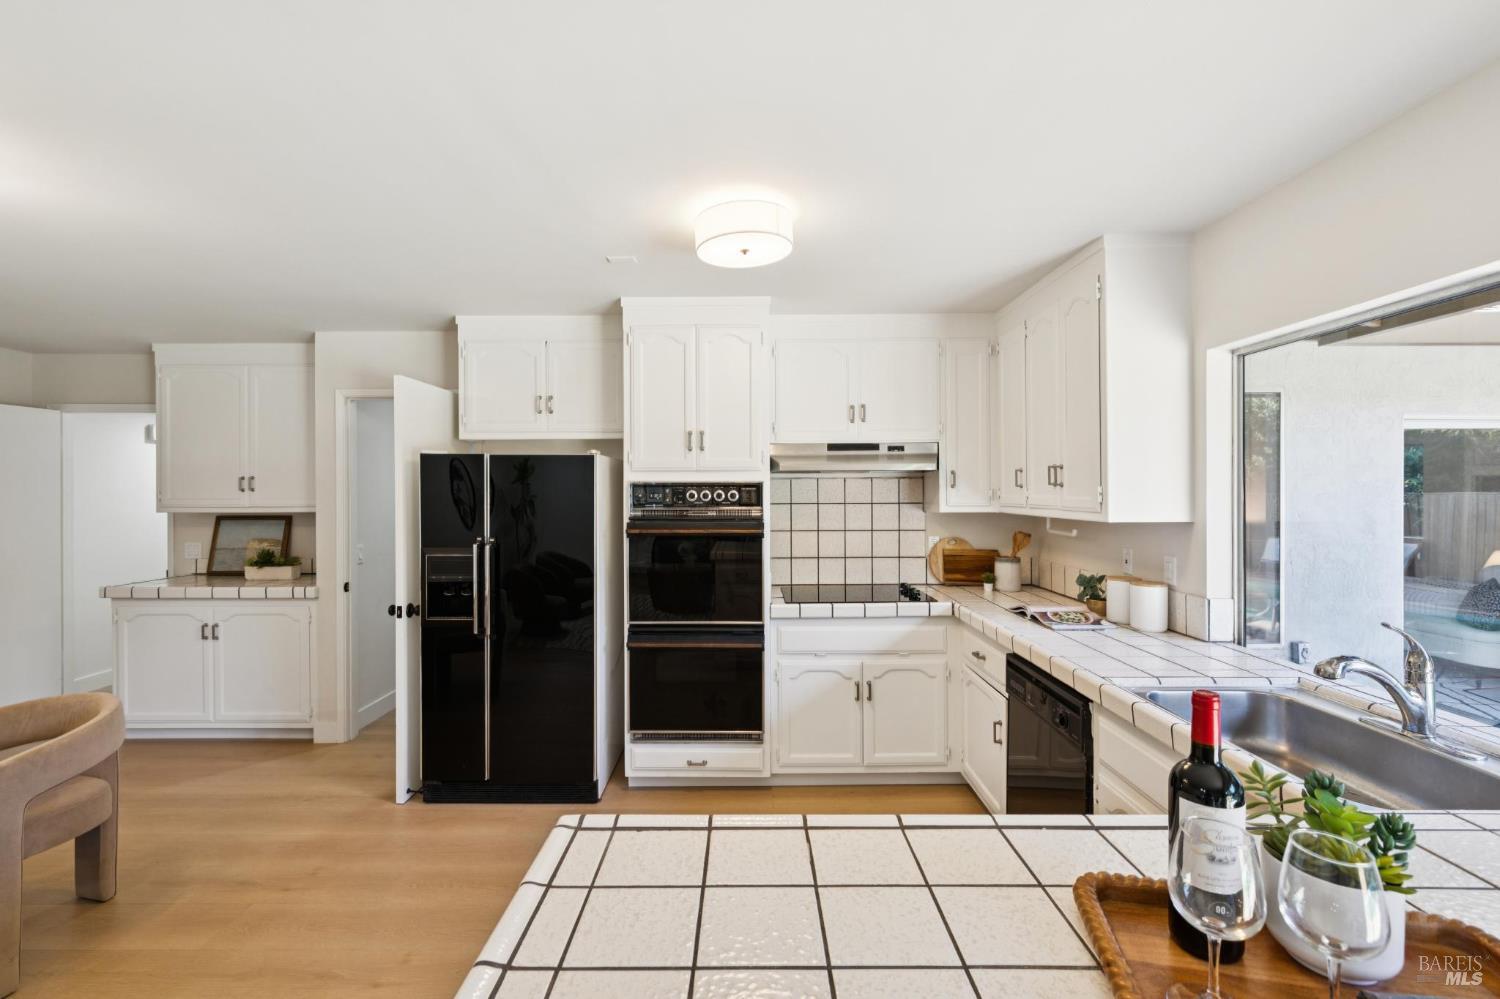
Bright kitchen with white cabinetry, black appliances, tiled counters, and a window overlooking the patio.
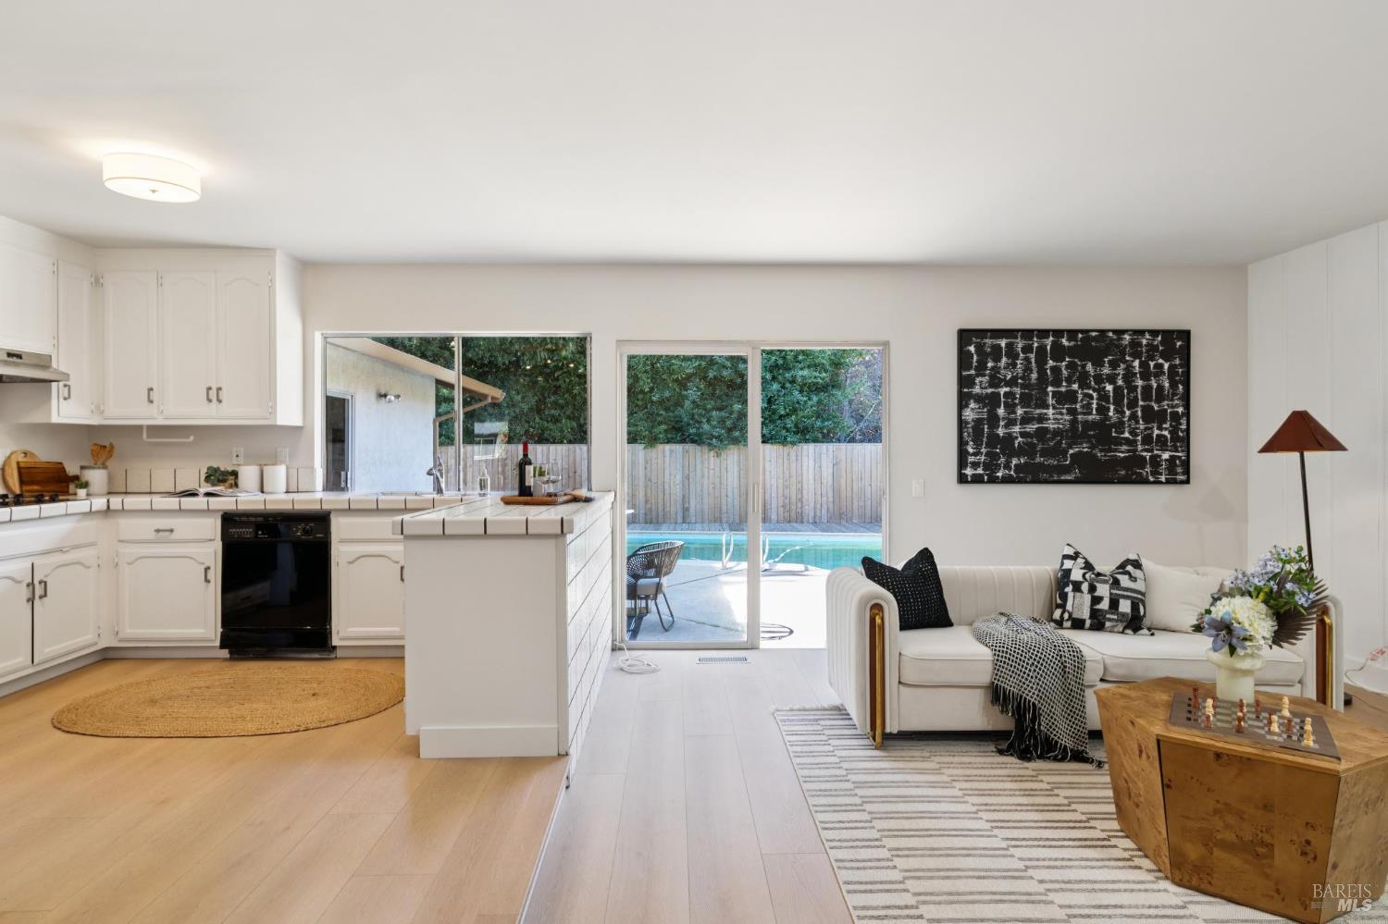
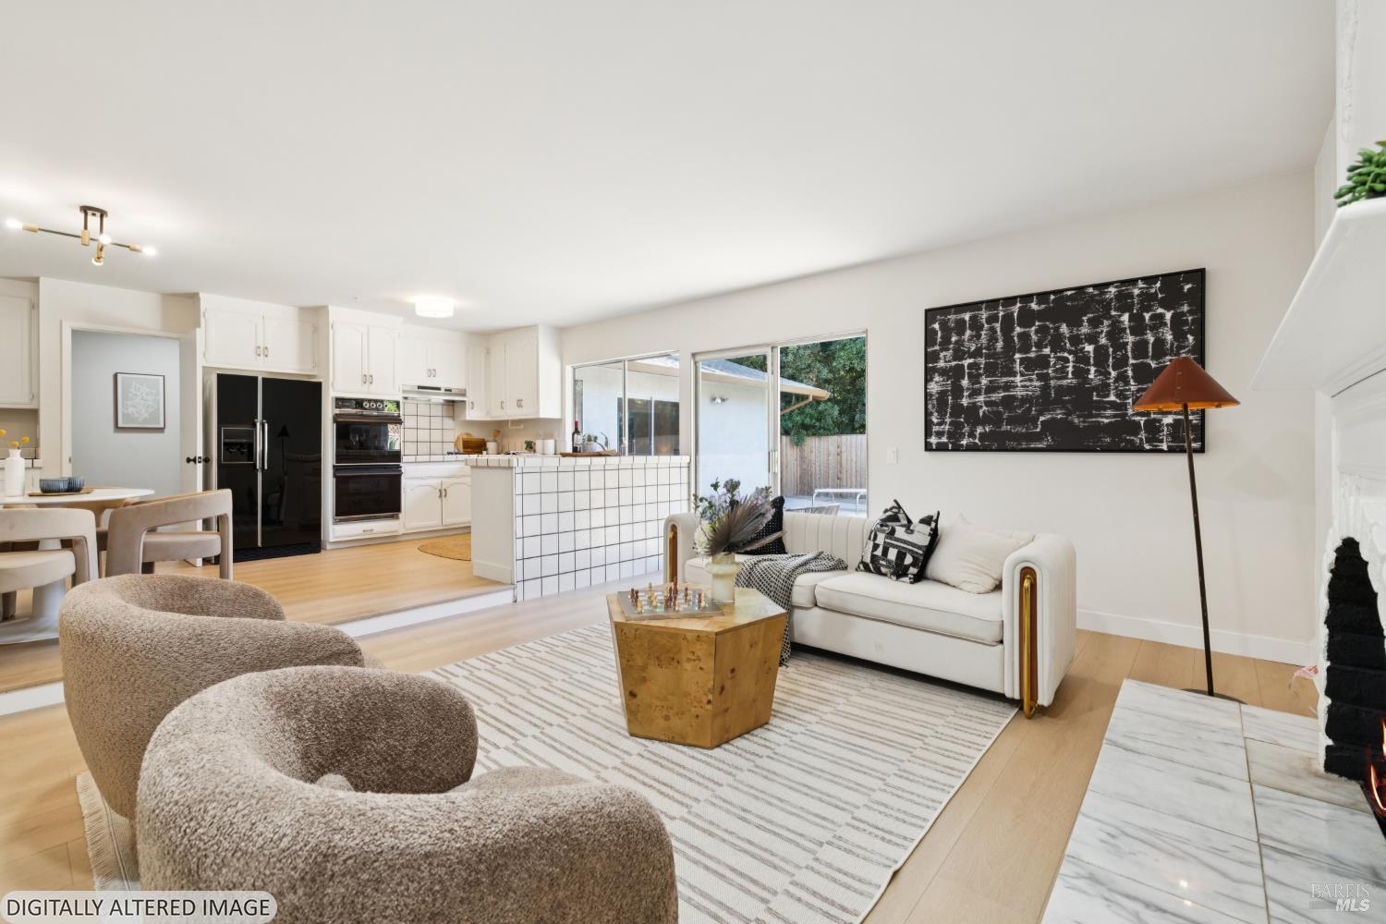
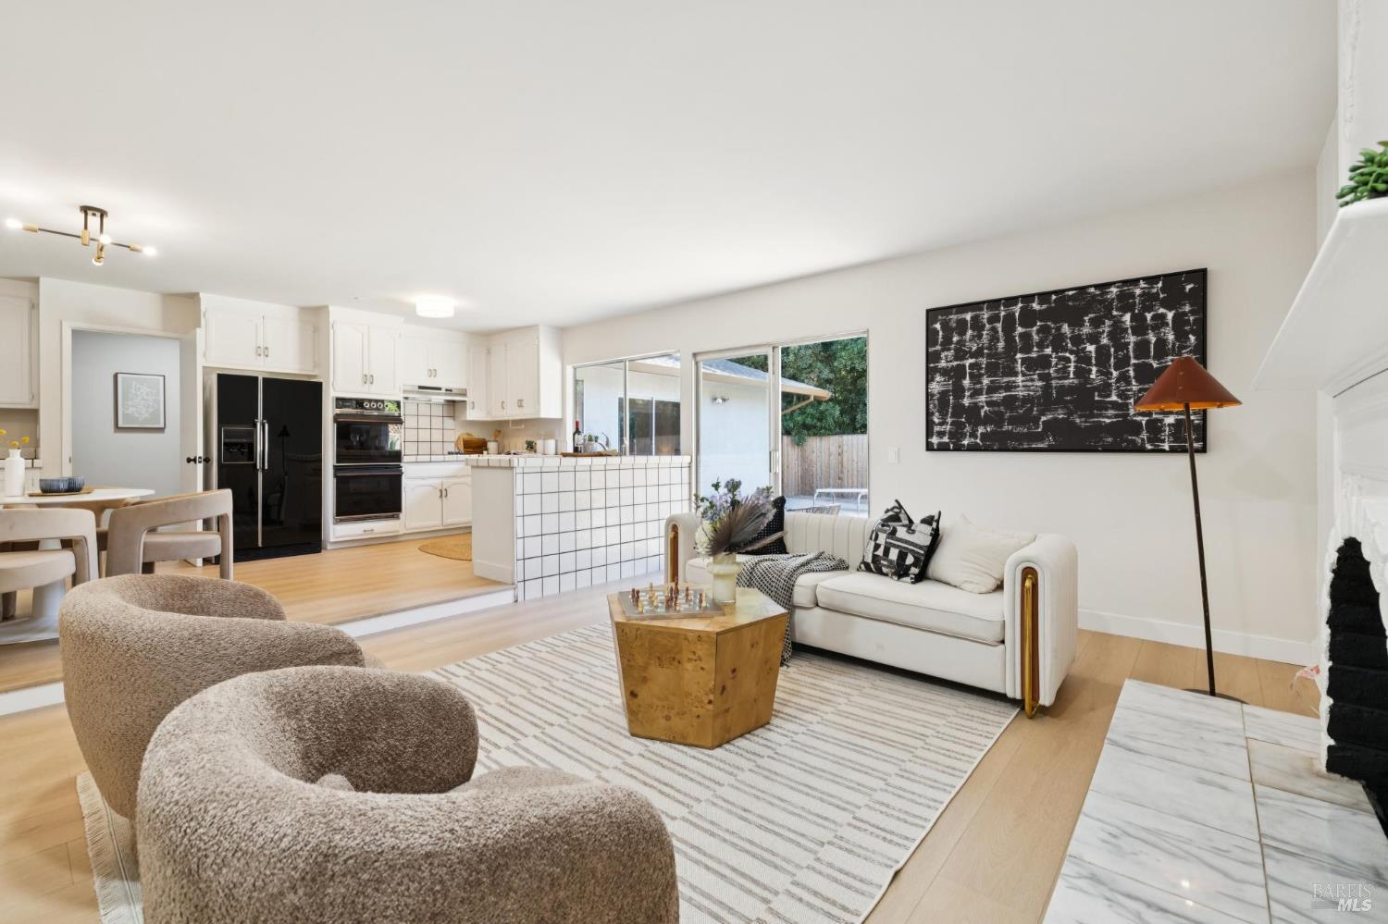
Open-plan kitchen and living room with sliding doors overlooking a backyard pool.
Open kitchen and living room with sliding doors overlooking a backyard pool.
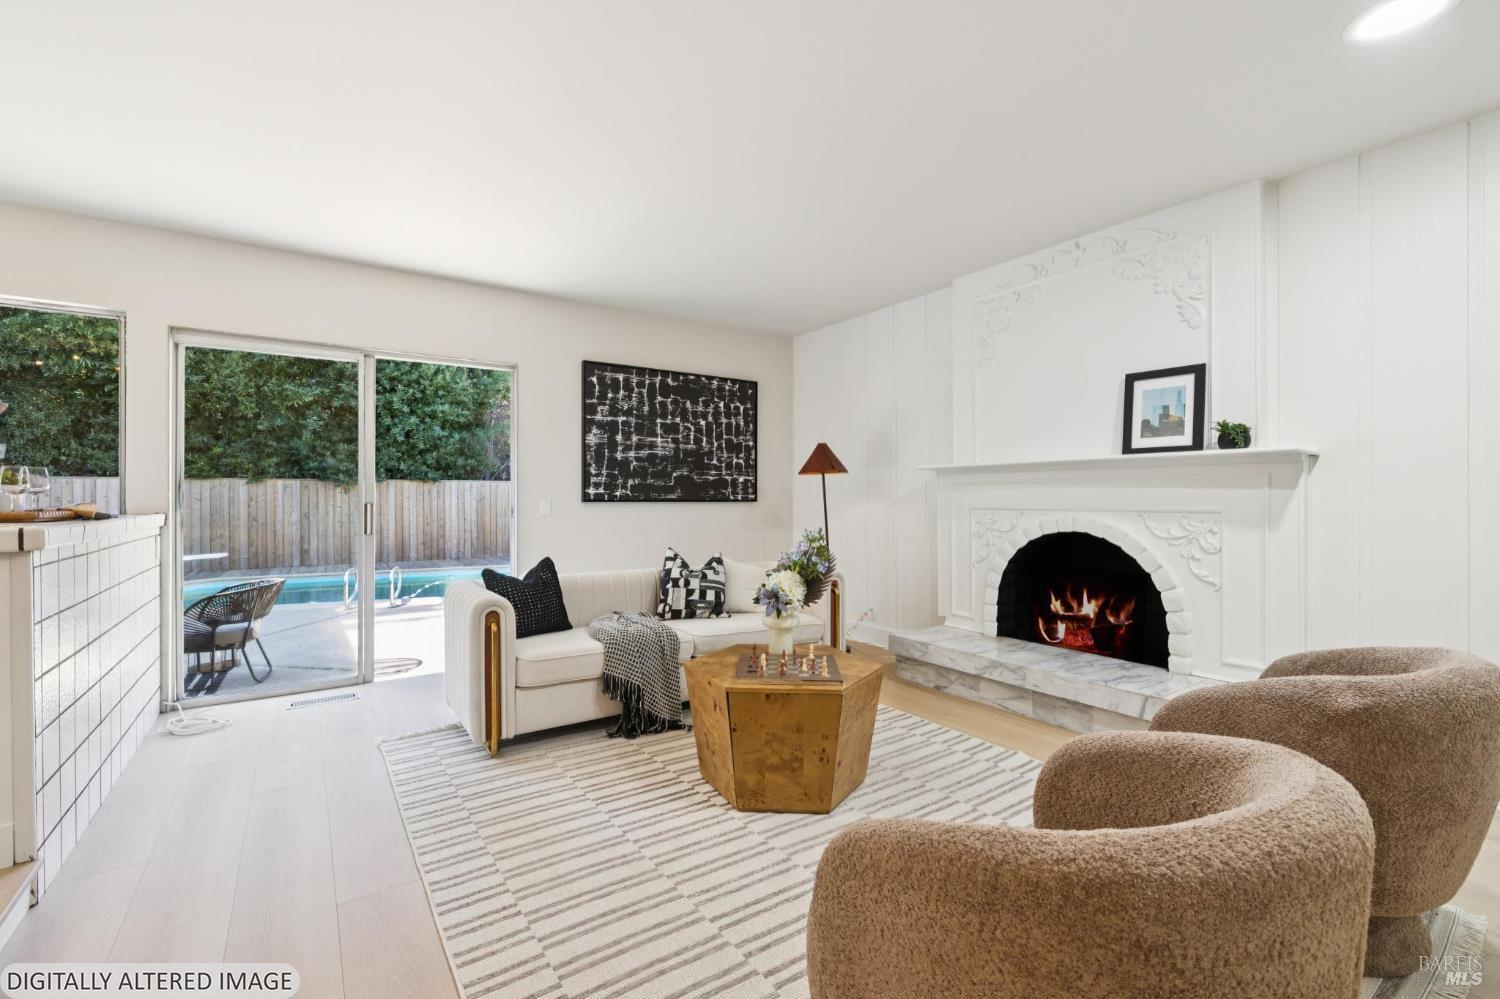
Staged living room with an ornate white fireplace and sliding doors overlooking a pool.
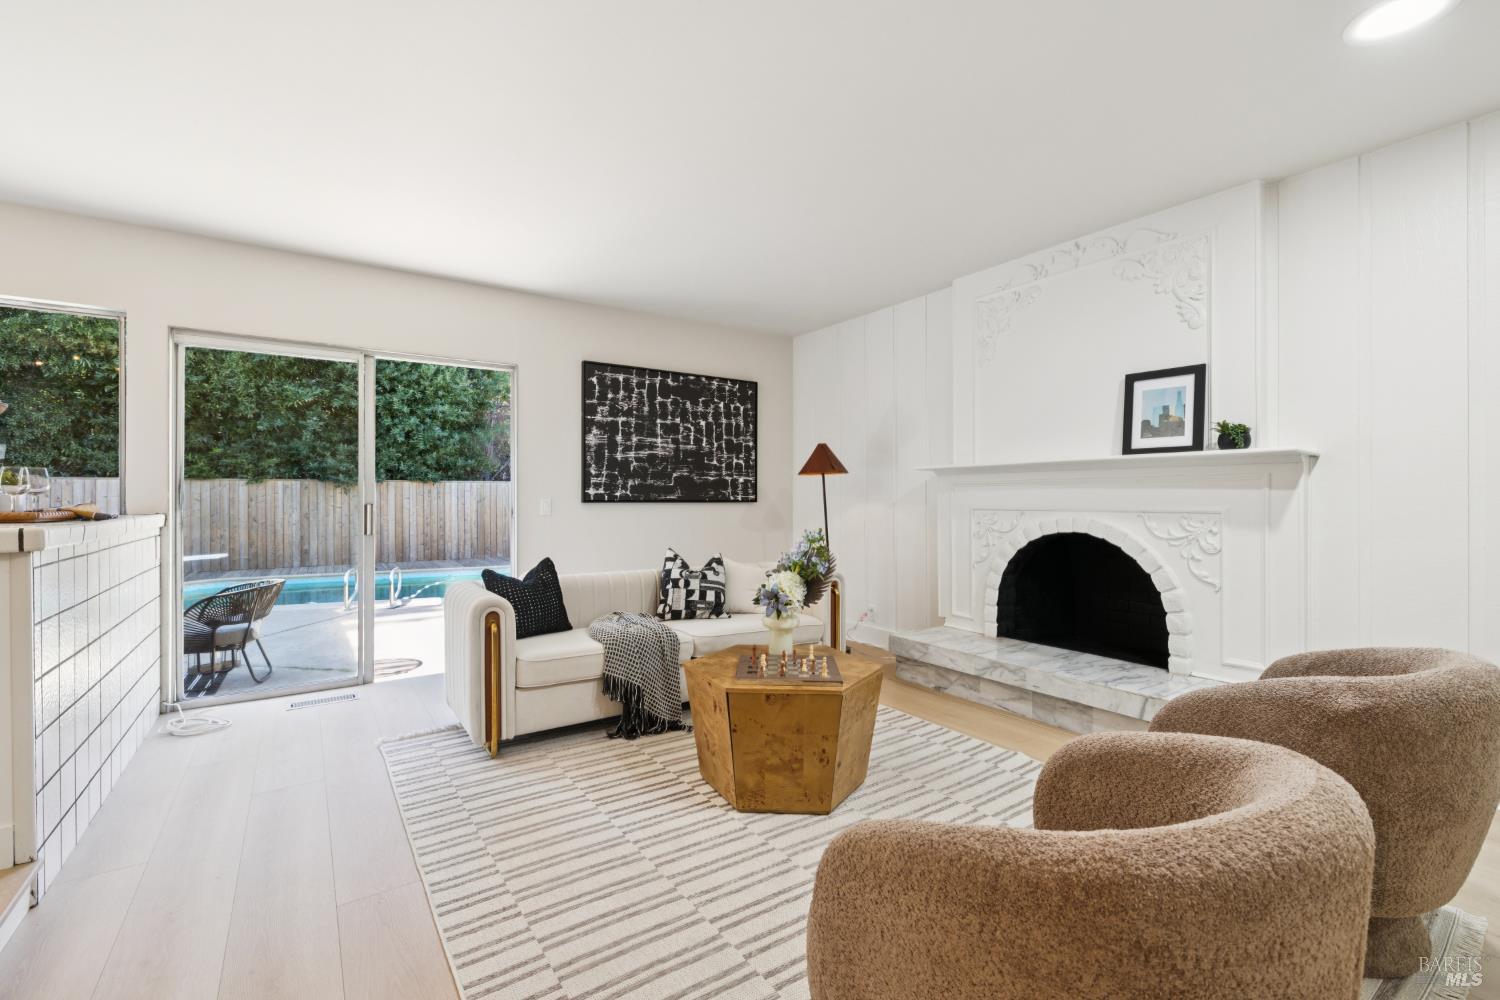
Living room with an ornate white fireplace and sliding doors overlooking a swimming pool.
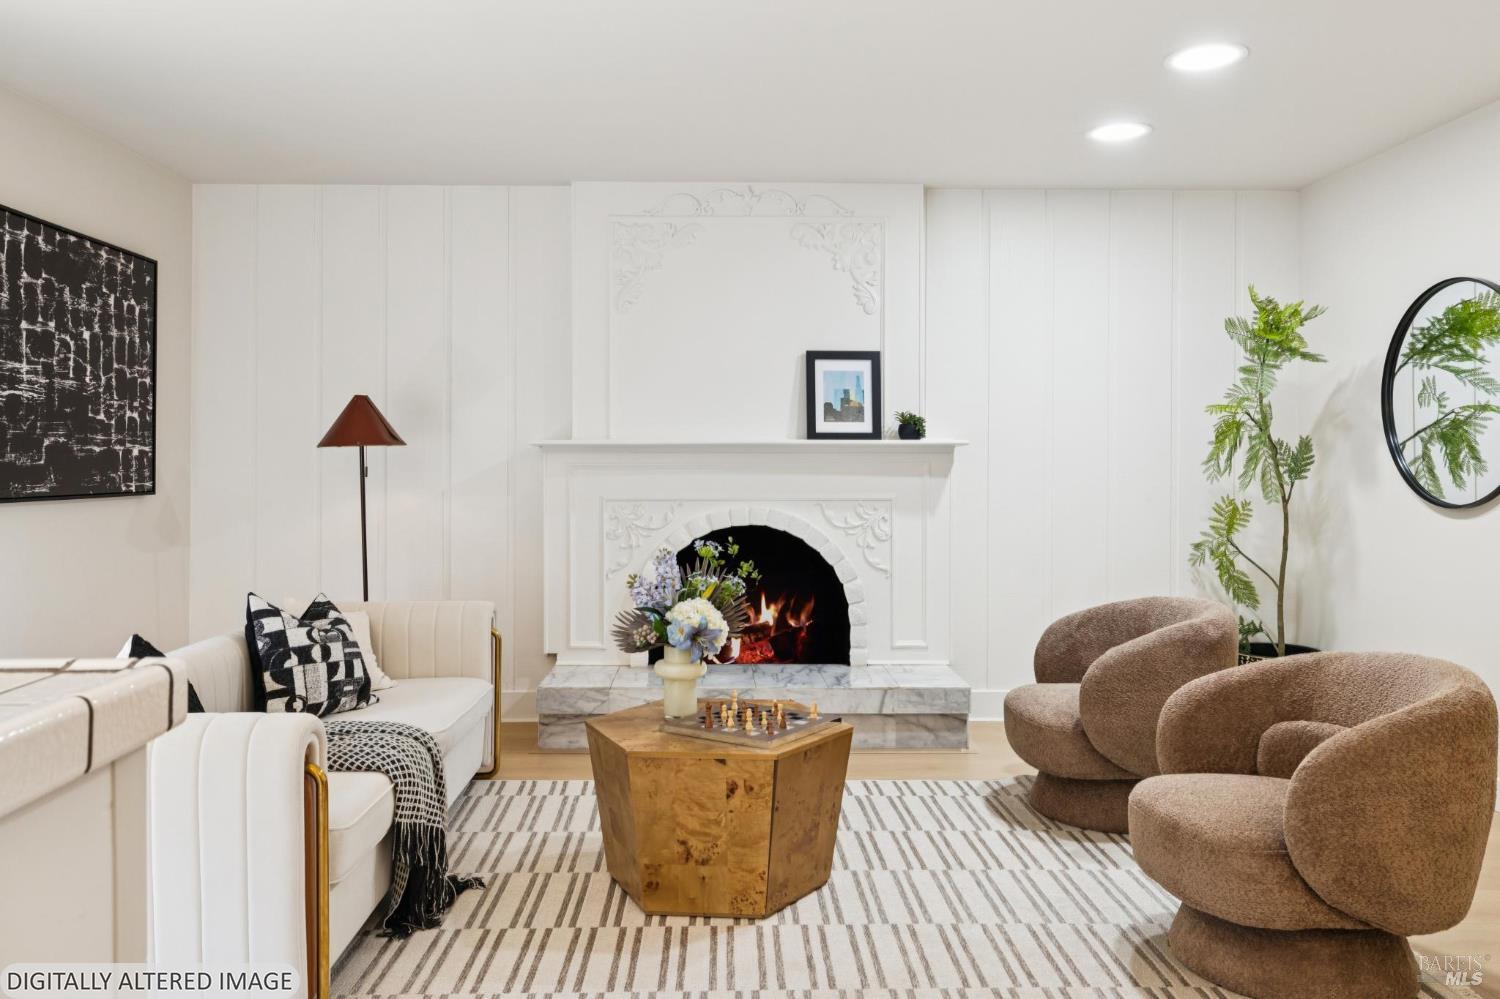
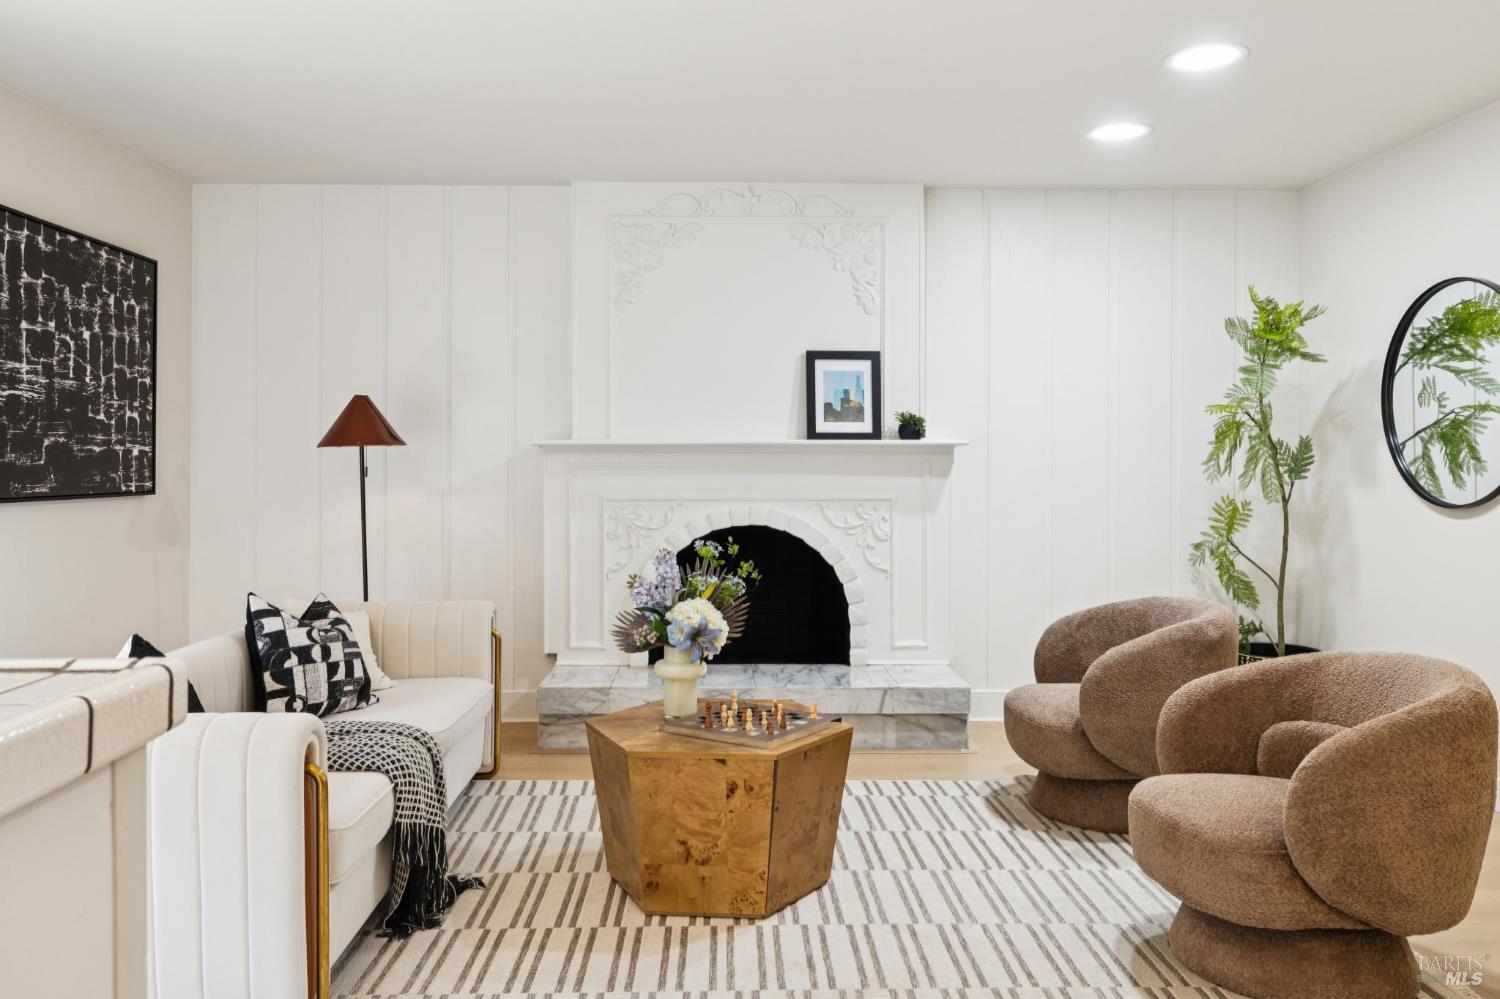
Staged living room with an ornate white fireplace, marble hearth, cream sofa, and rounded brown chairs.
Living room with an ornate white fireplace, cream sofa, rounded brown chairs, and striped rug.
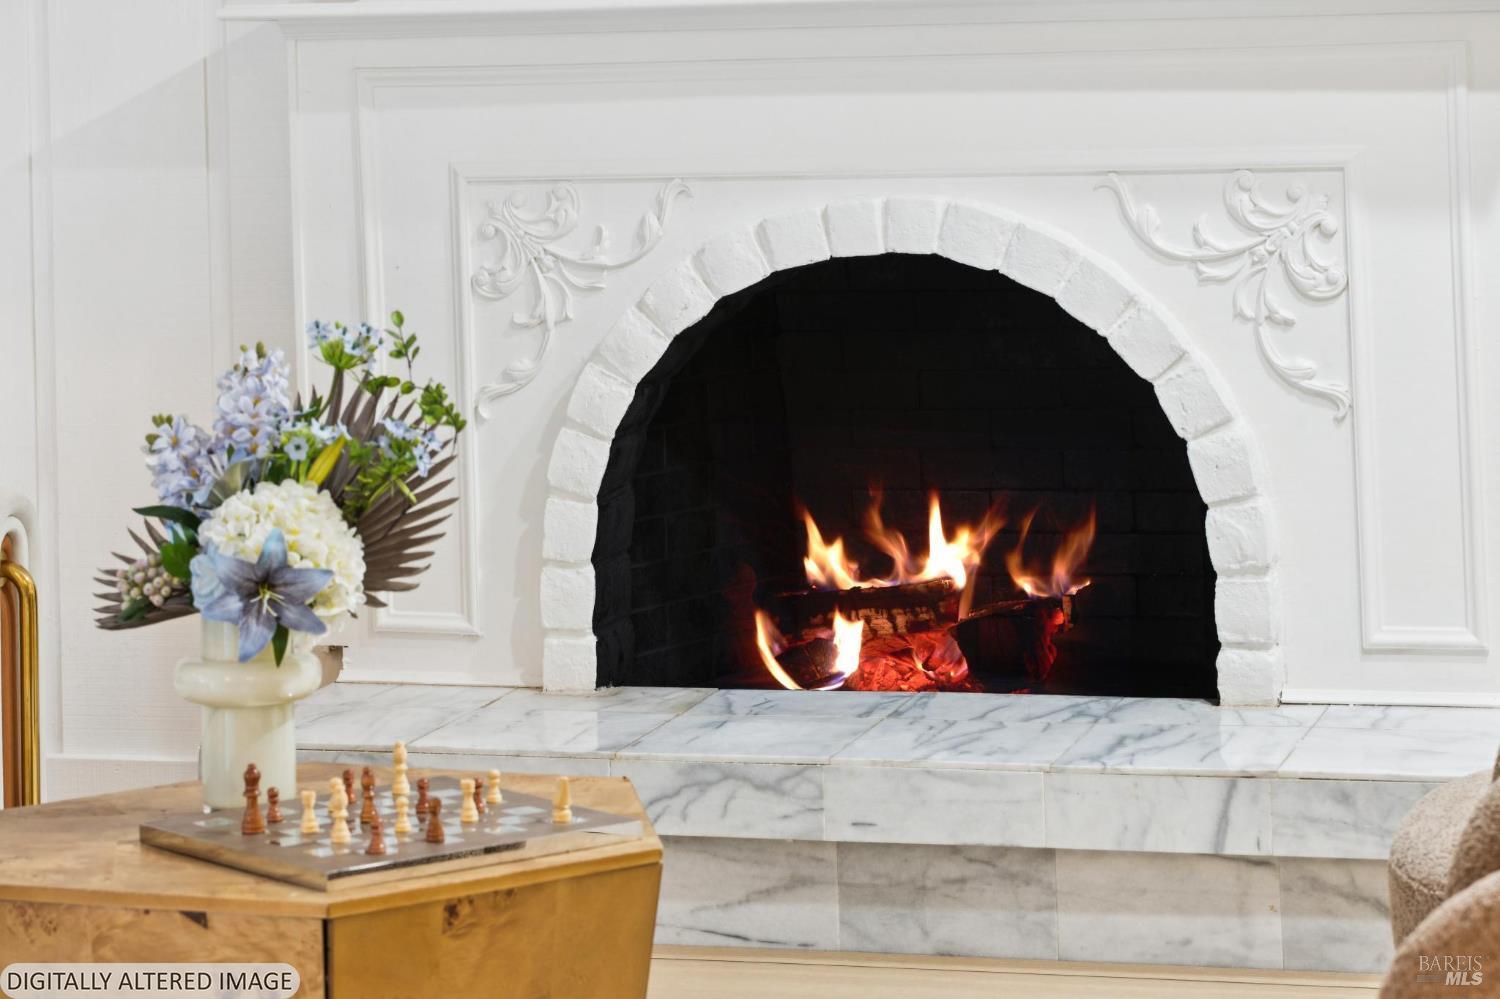
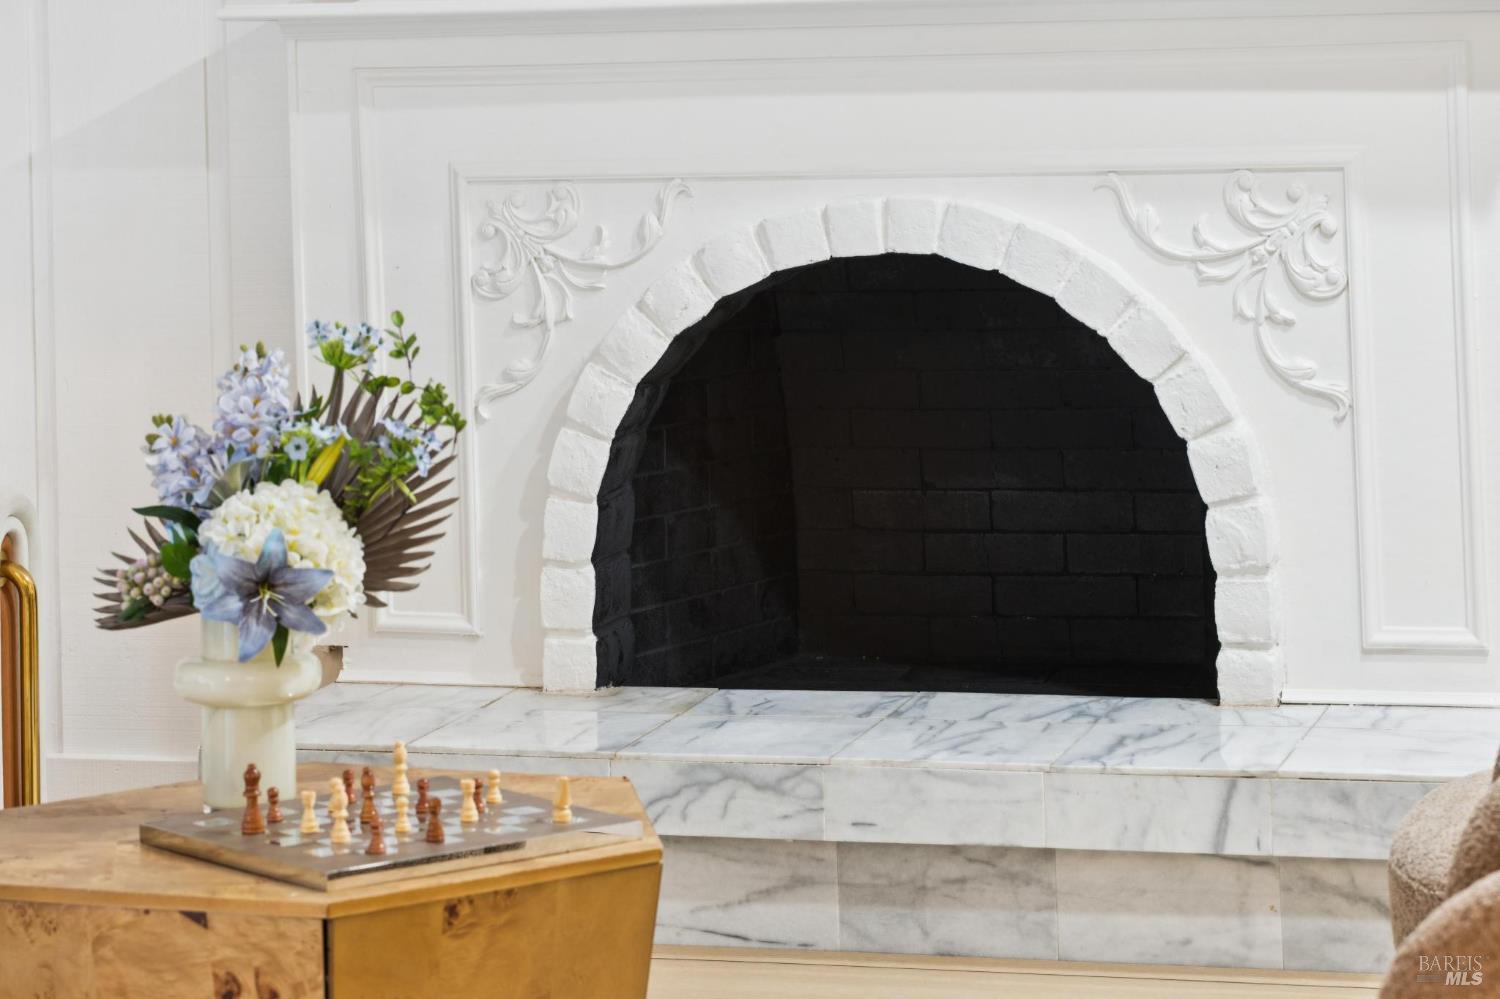
Living room fireplace with a lit fire, ornate white surround, marble hearth, and chessboard in the foreground.
Ornate white fireplace with a marble hearth, flowers, and a chessboard on a wooden table.
Staged living room opening to a white kitchen, with a marble fireplace hearth and tiled island.
Staged open-plan living room with a marble fireplace, curved white sofa, and tiled kitchen island.
Staged living room opens to a white-tiled kitchen, with sliding glass doors and a fireplace.
Open-plan living room and kitchen with a tiled peninsula, boucle chairs, and sliding doors to a patio.
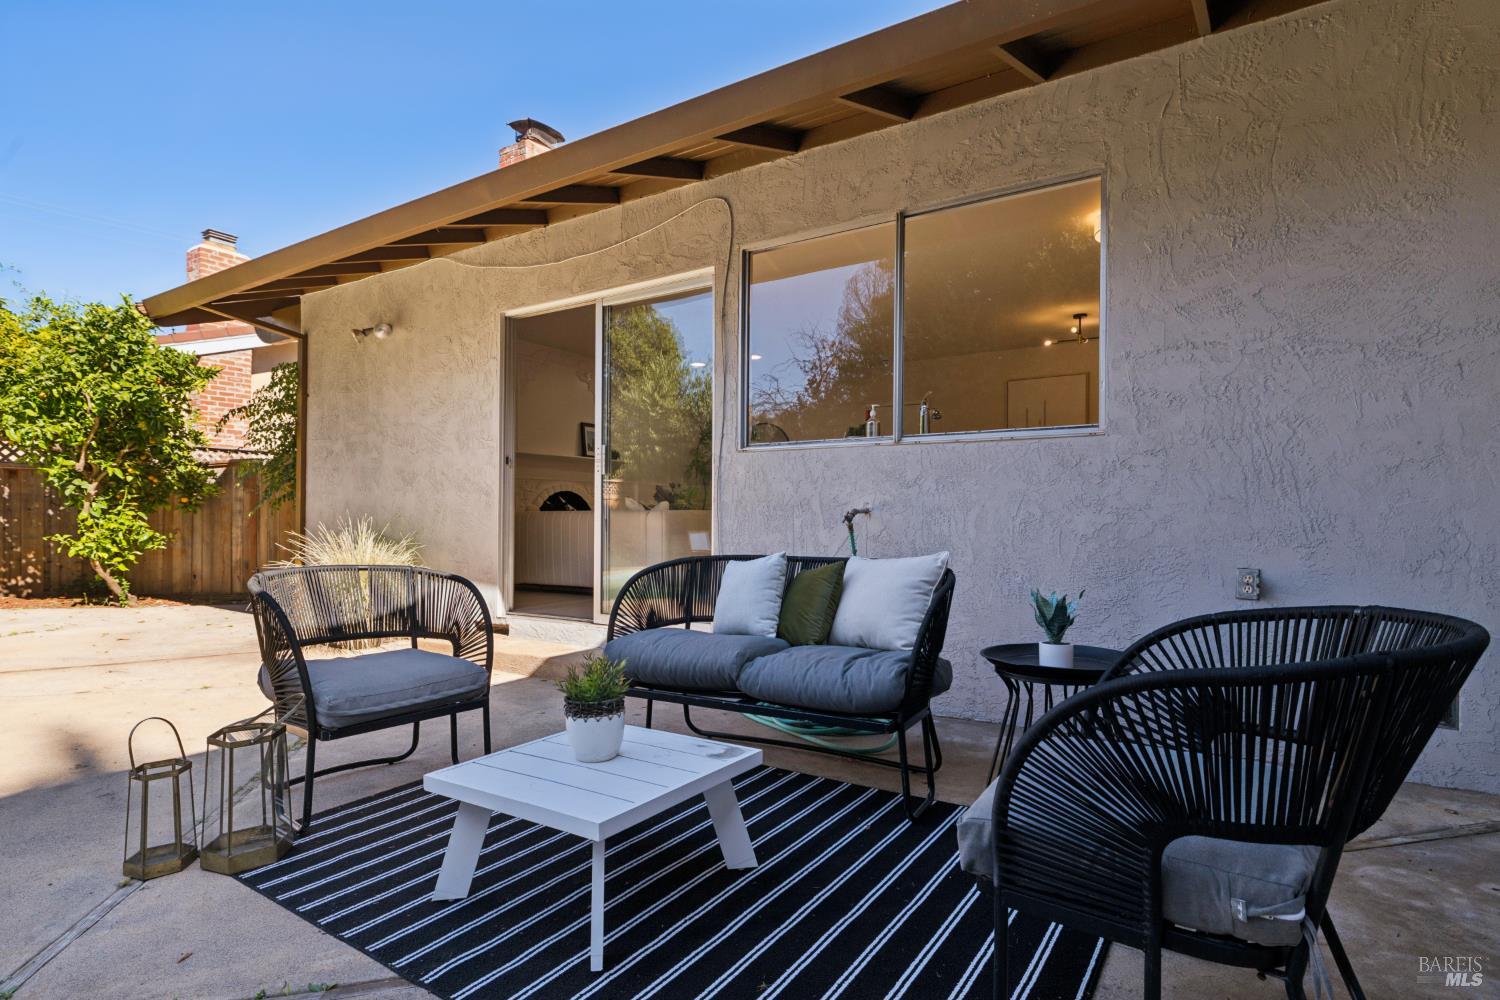
Furnished patio with black woven seating, a white coffee table, and sliding glass door.
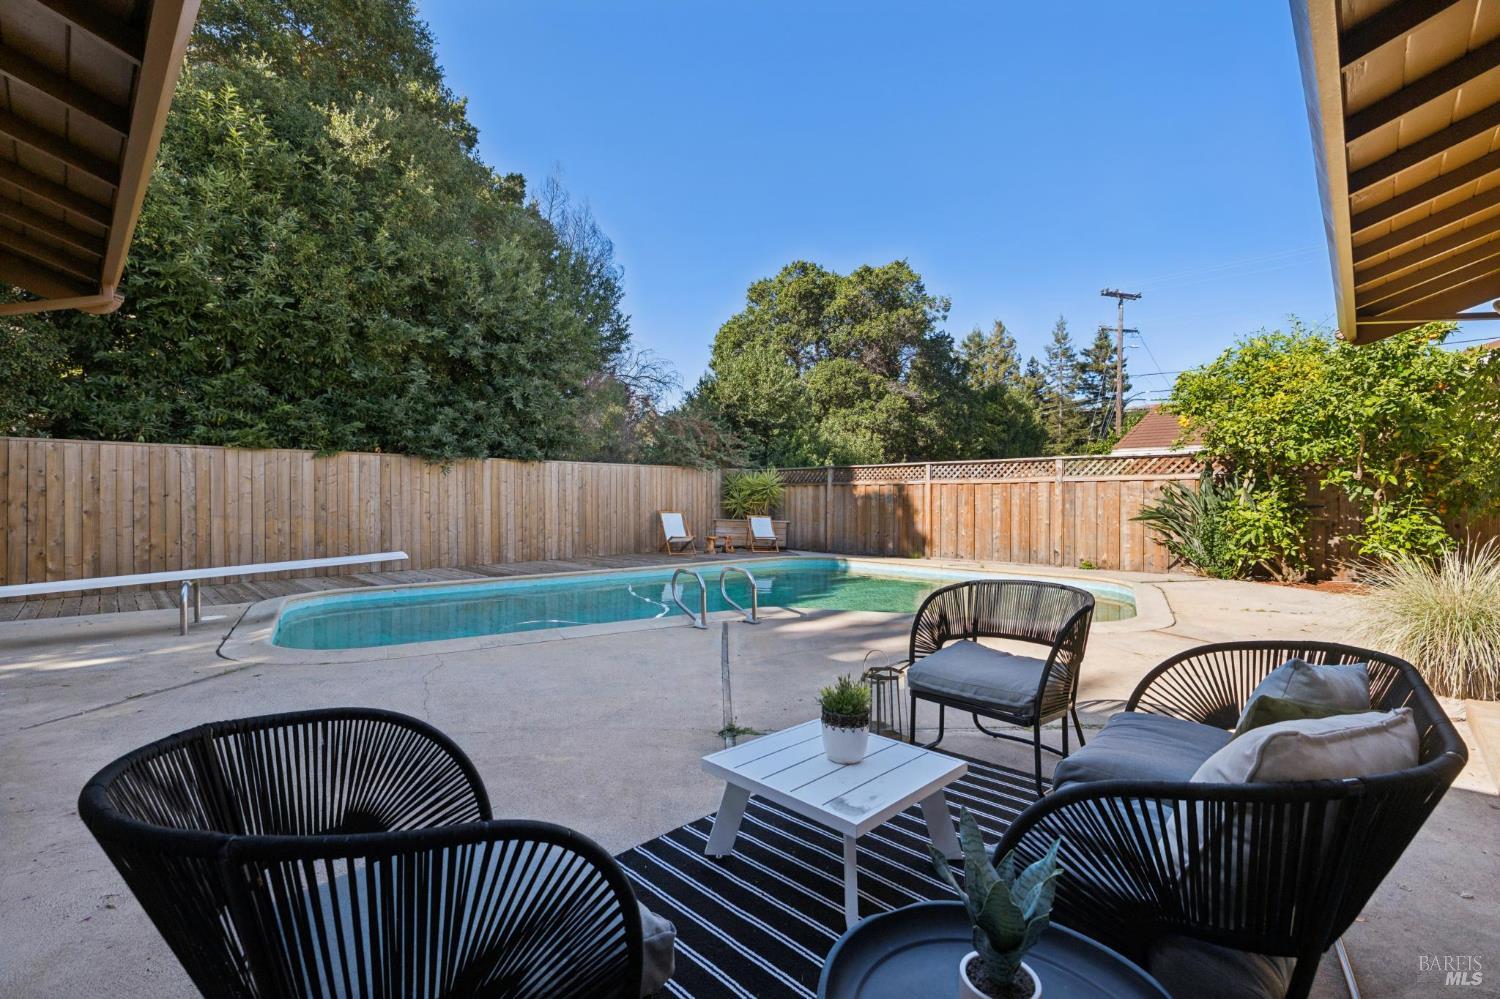
Backyard swimming pool beside a fenced patio with black lounge chairs and a white table.
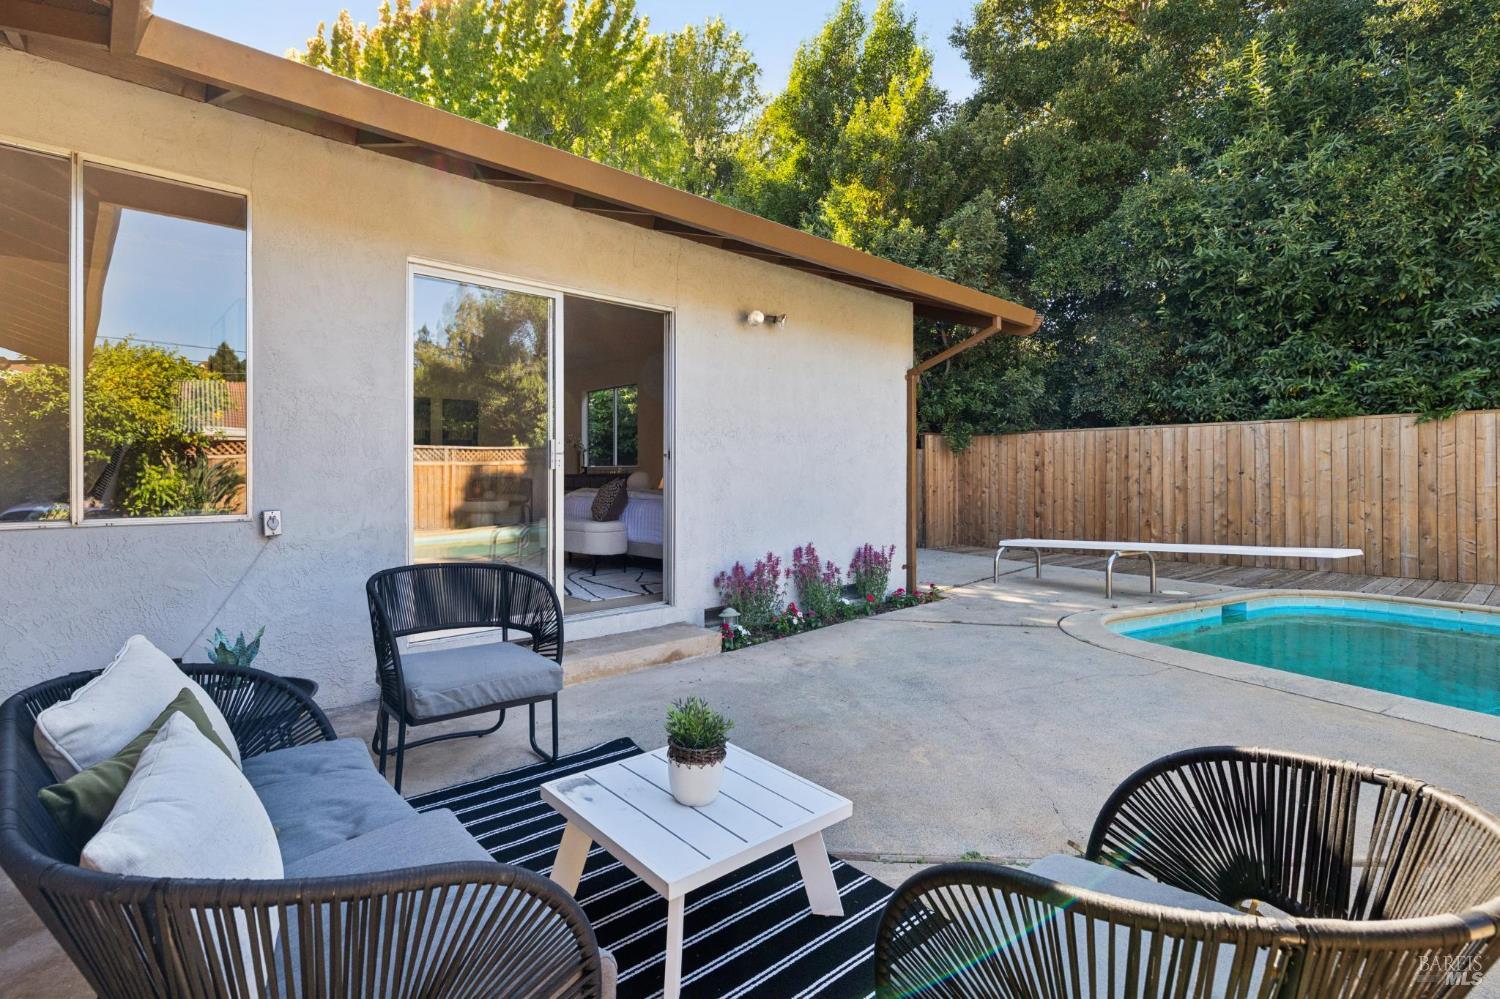
Furnished backyard patio with a swimming pool, black woven seating, and sliding glass doors.
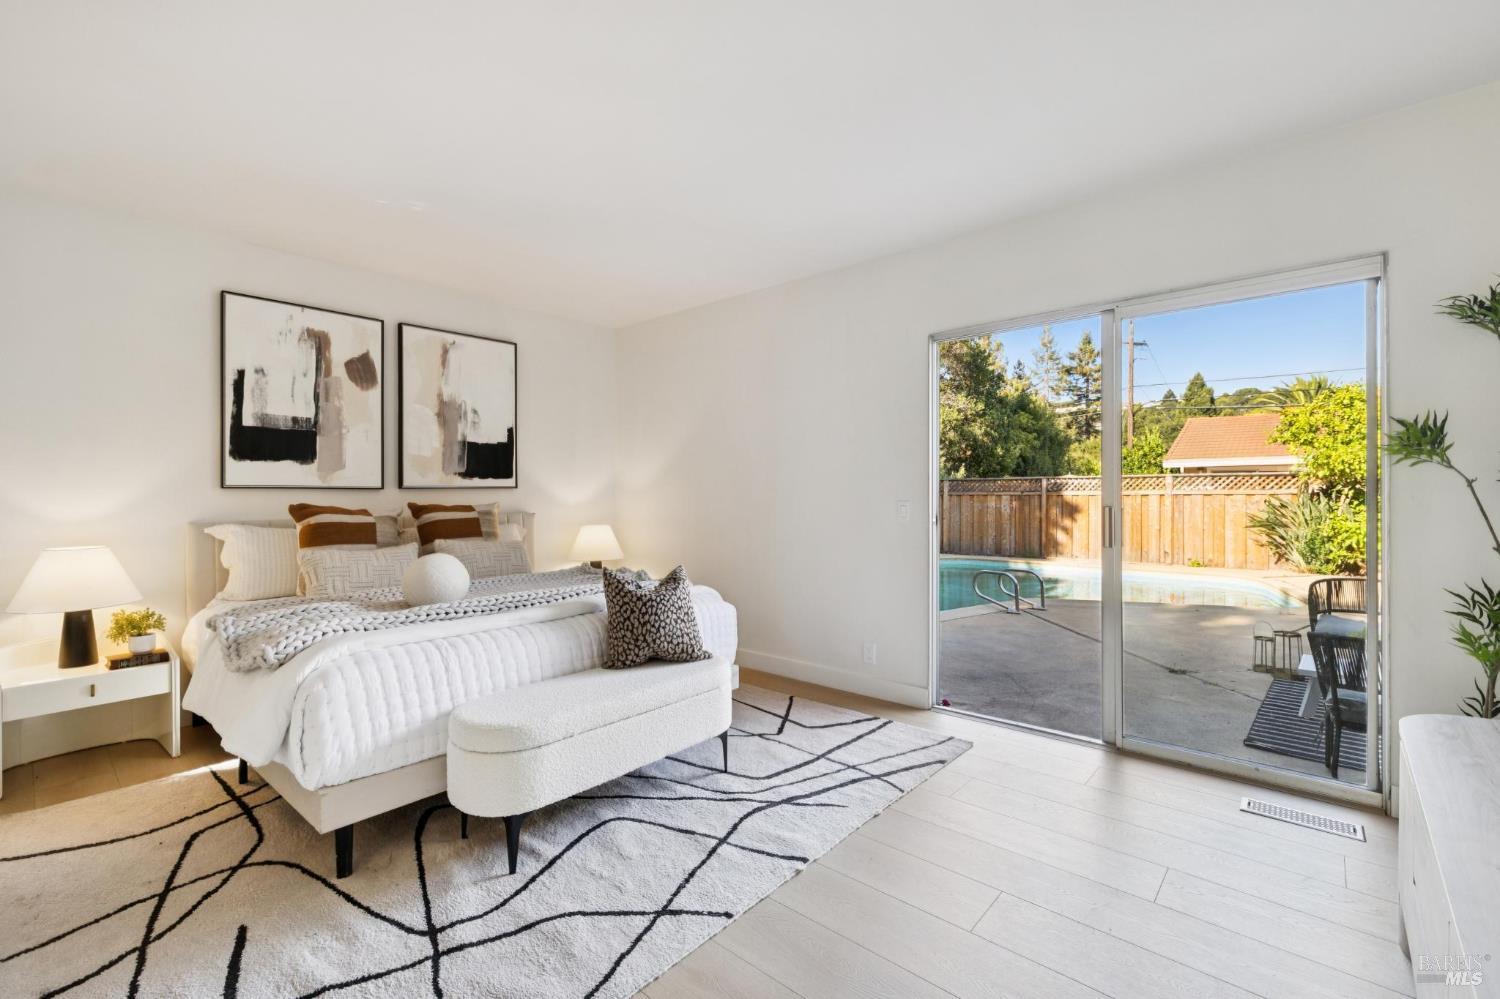
Bright bedroom with a white bed and sliding doors overlooking a backyard pool.
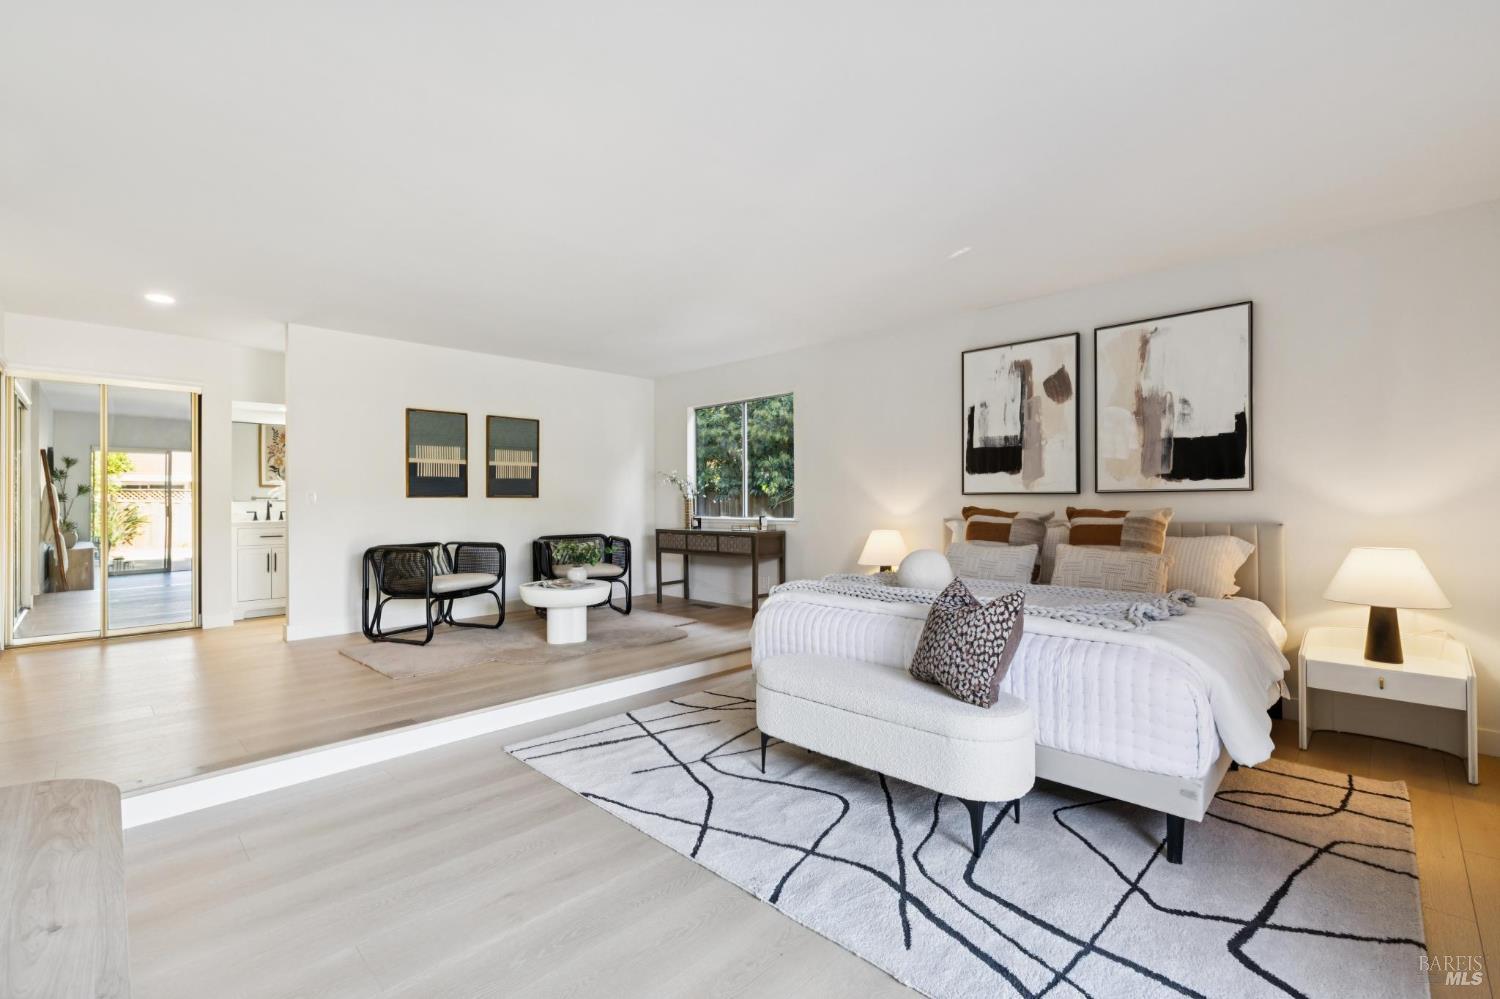
Staged primary bedroom with a large white bed, geometric rug, and raised sitting area.
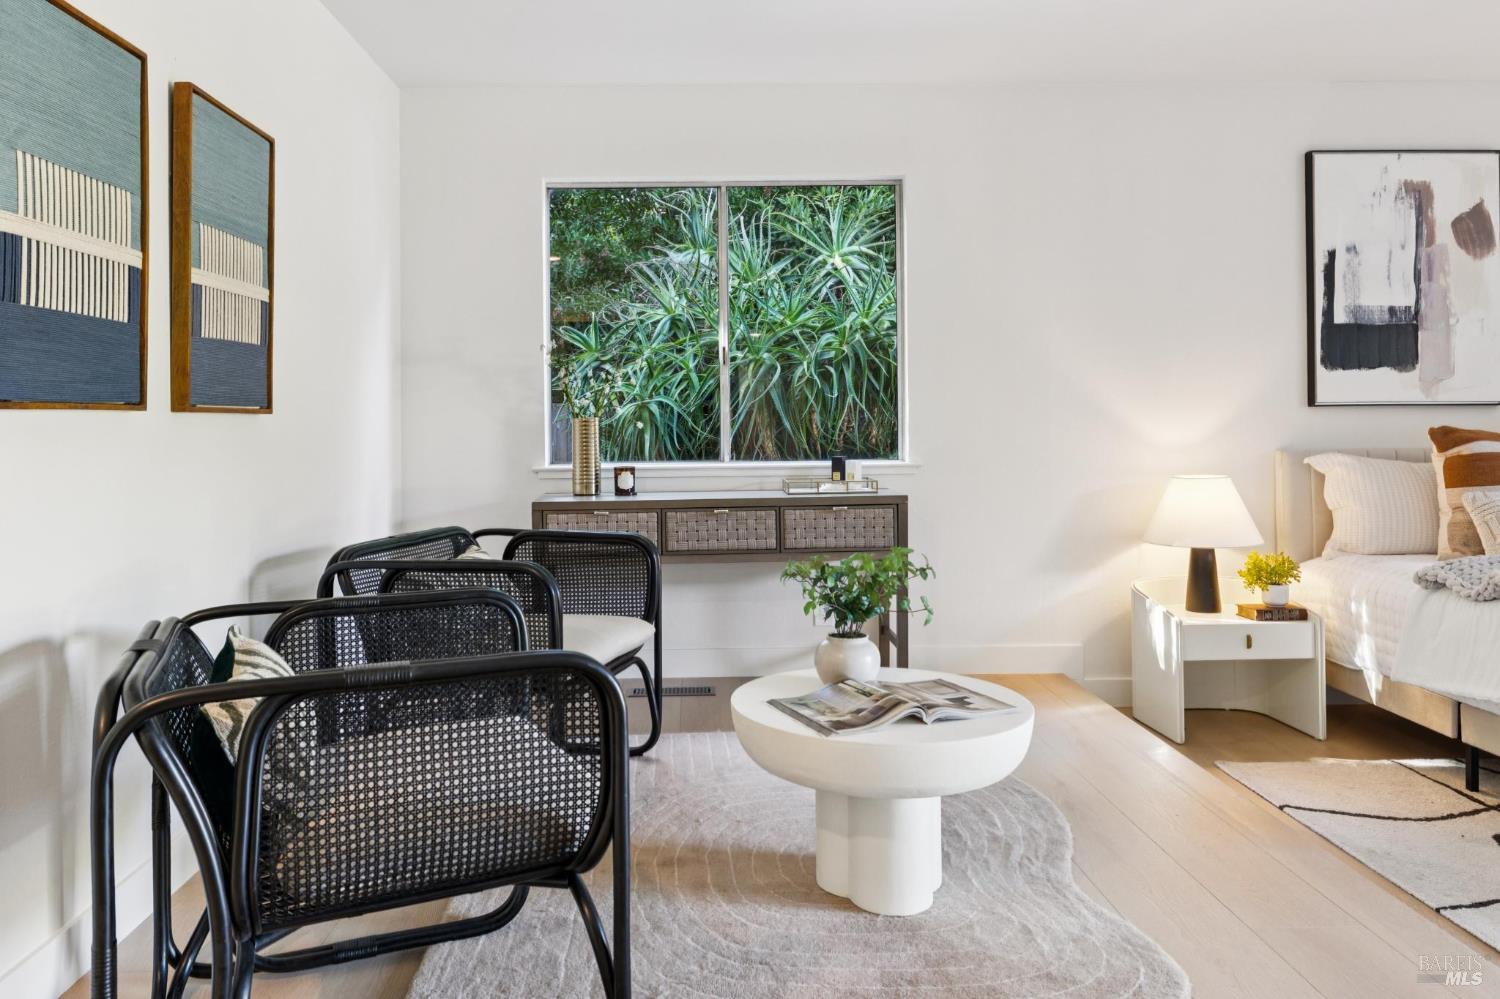
Staged bedroom with black woven lounge chairs beside a bed and a window overlooking greenery.
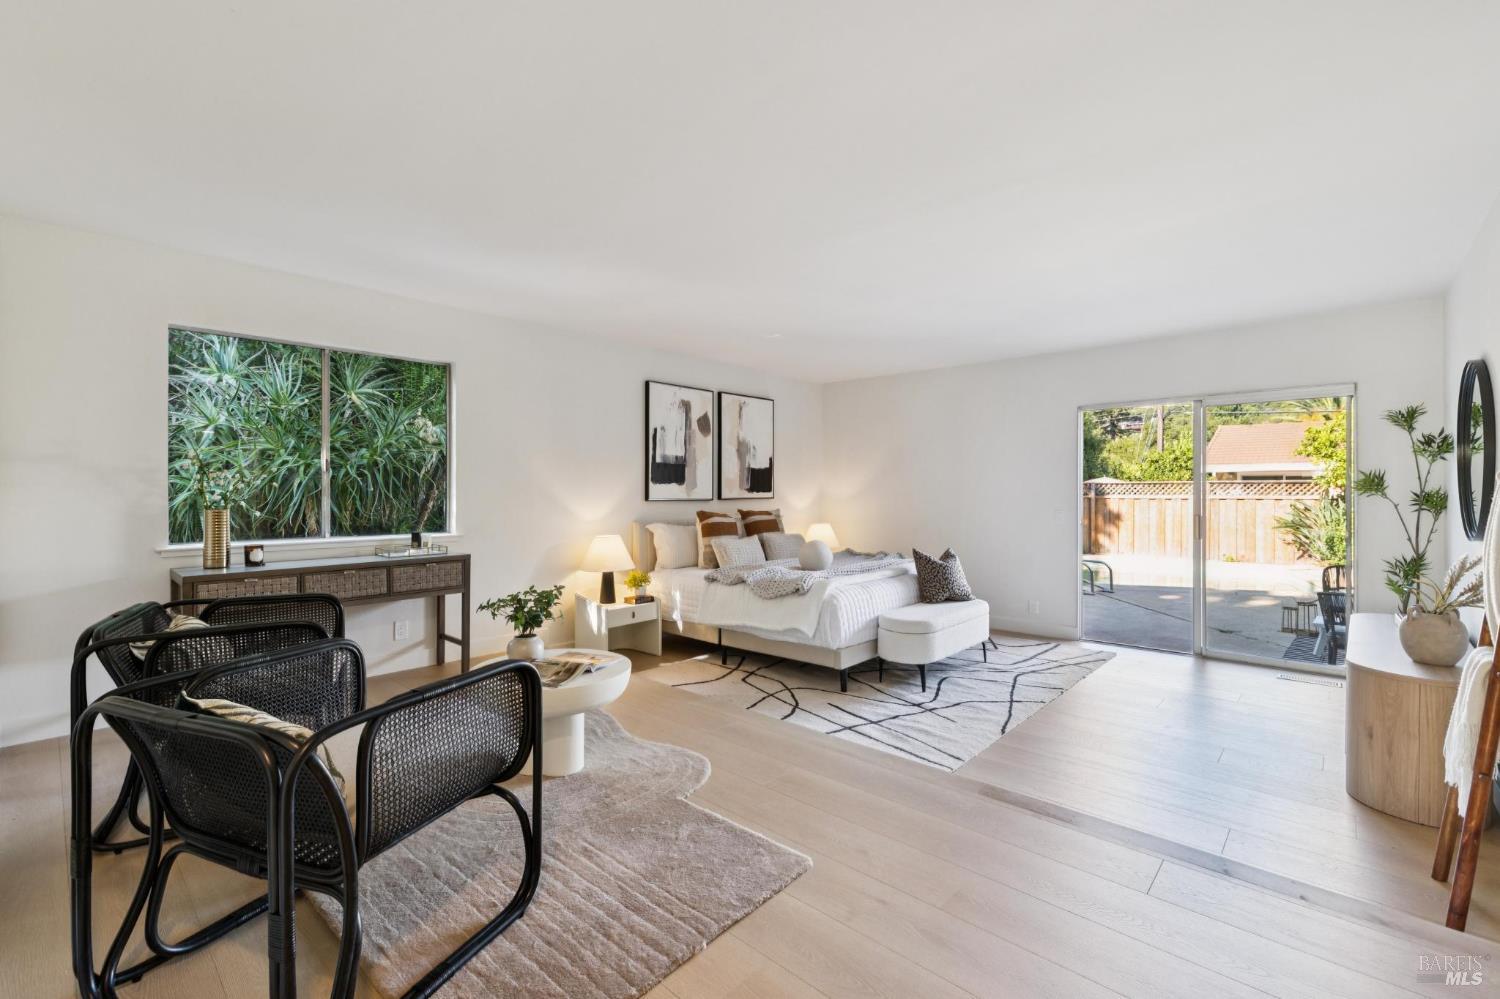
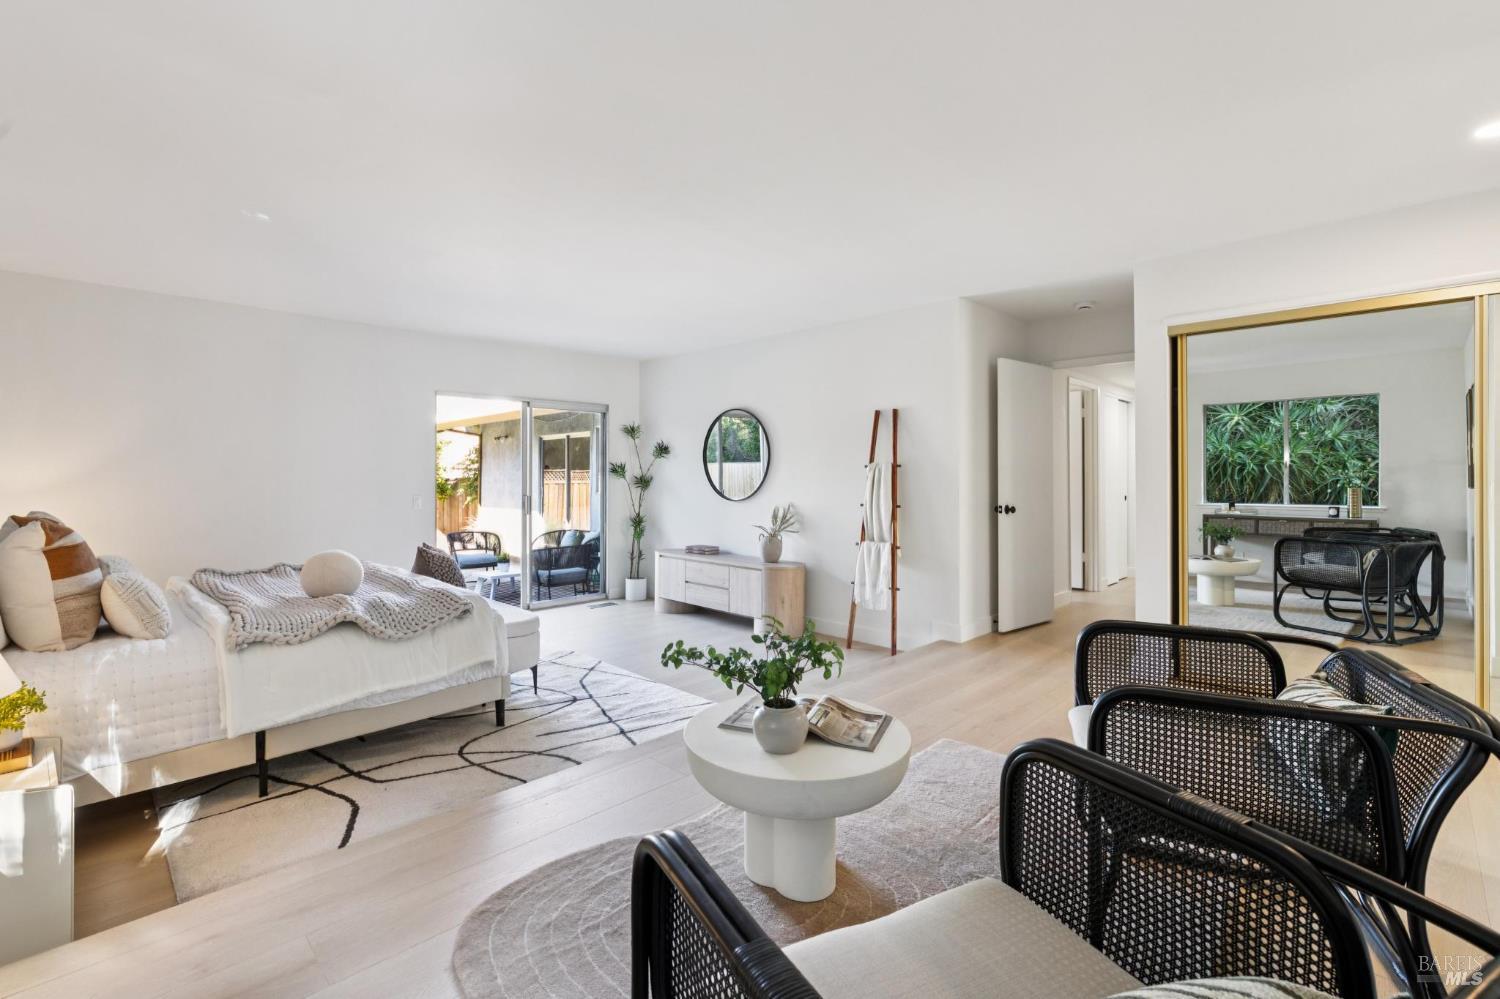
Staged bedroom with a white bed, woven chairs, and sliding doors opening to a fenced patio.
Bright living room with a white sofa, black woven chairs, and sliding doors opening to a patio.
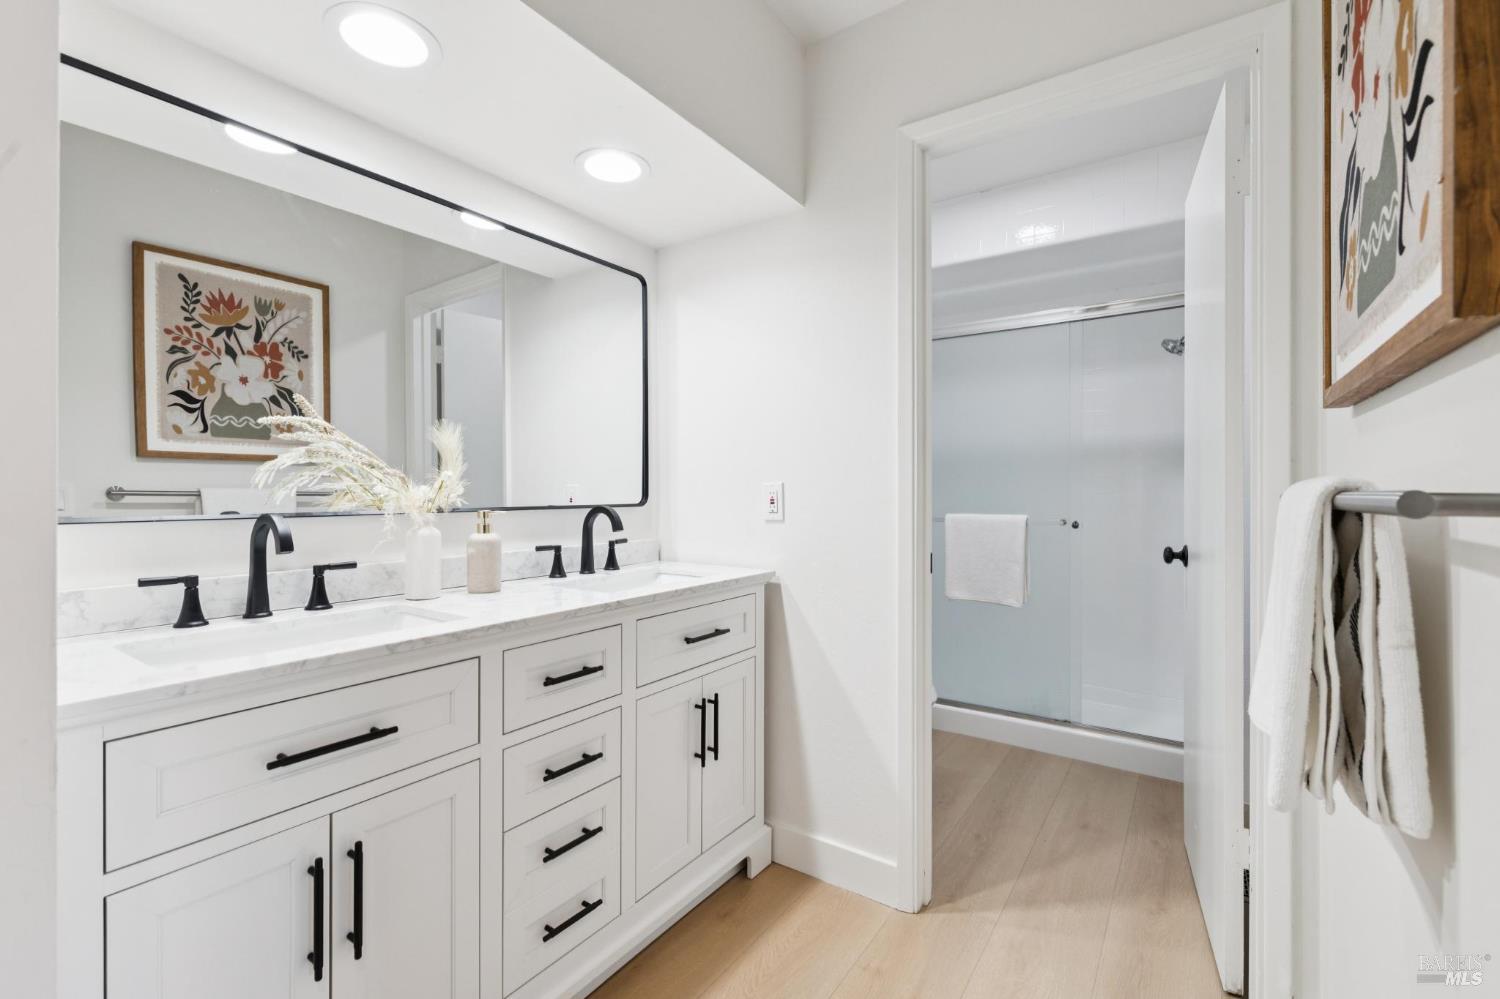
Bright bathroom with a double vanity, black fixtures, large mirror, and glass-enclosed shower.
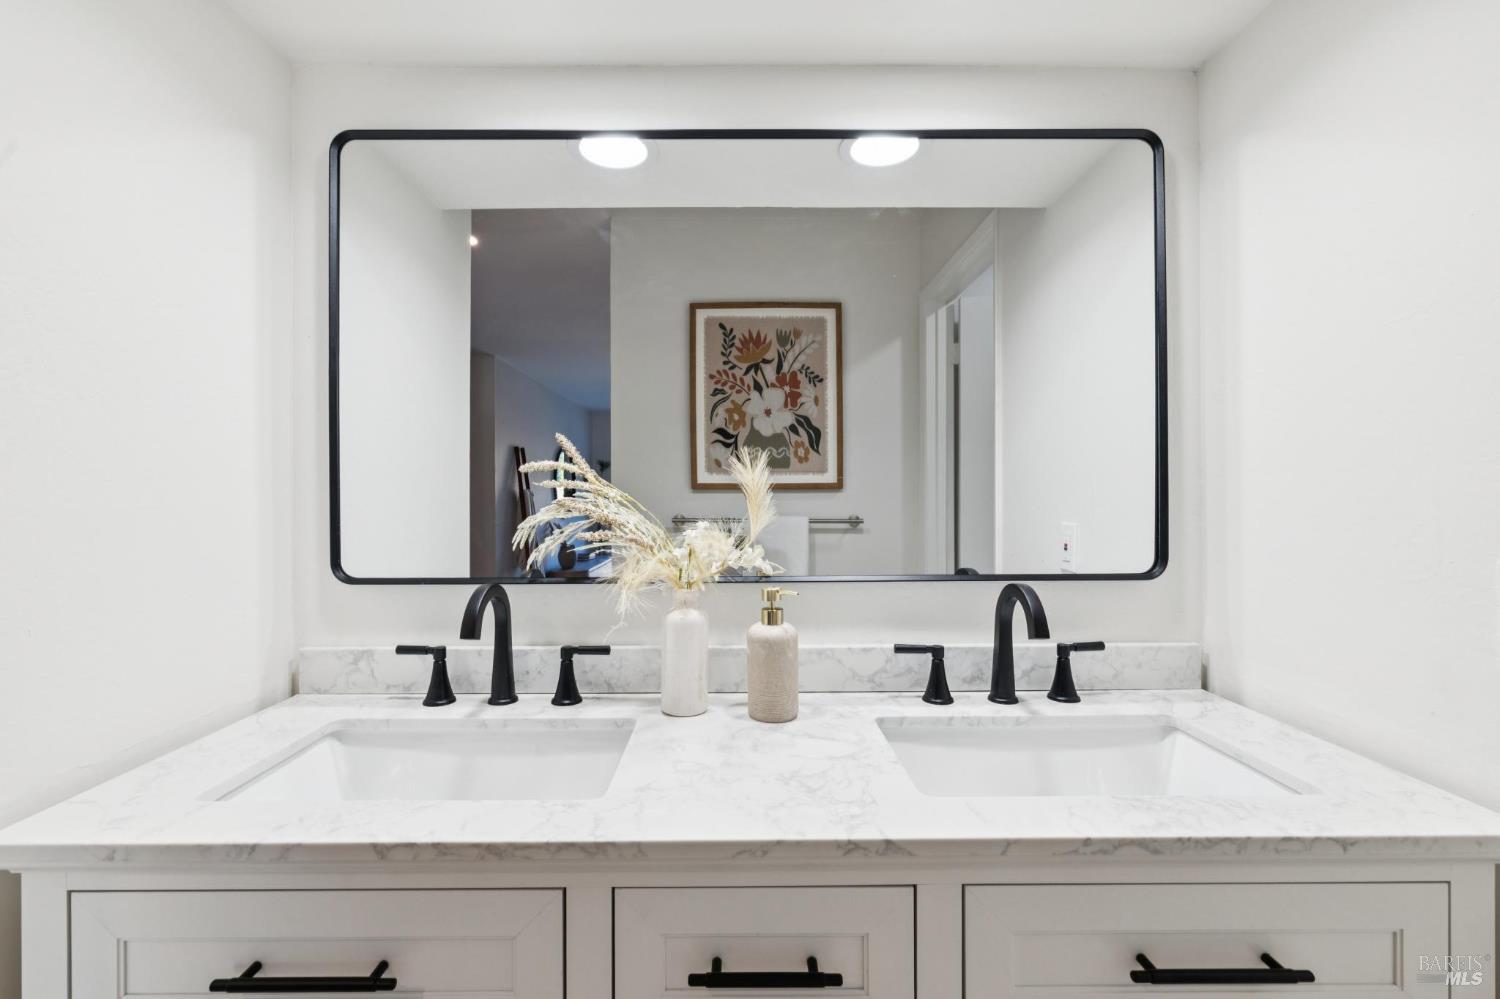
Bathroom double vanity with a marble countertop, black faucets and a large framed mirror.
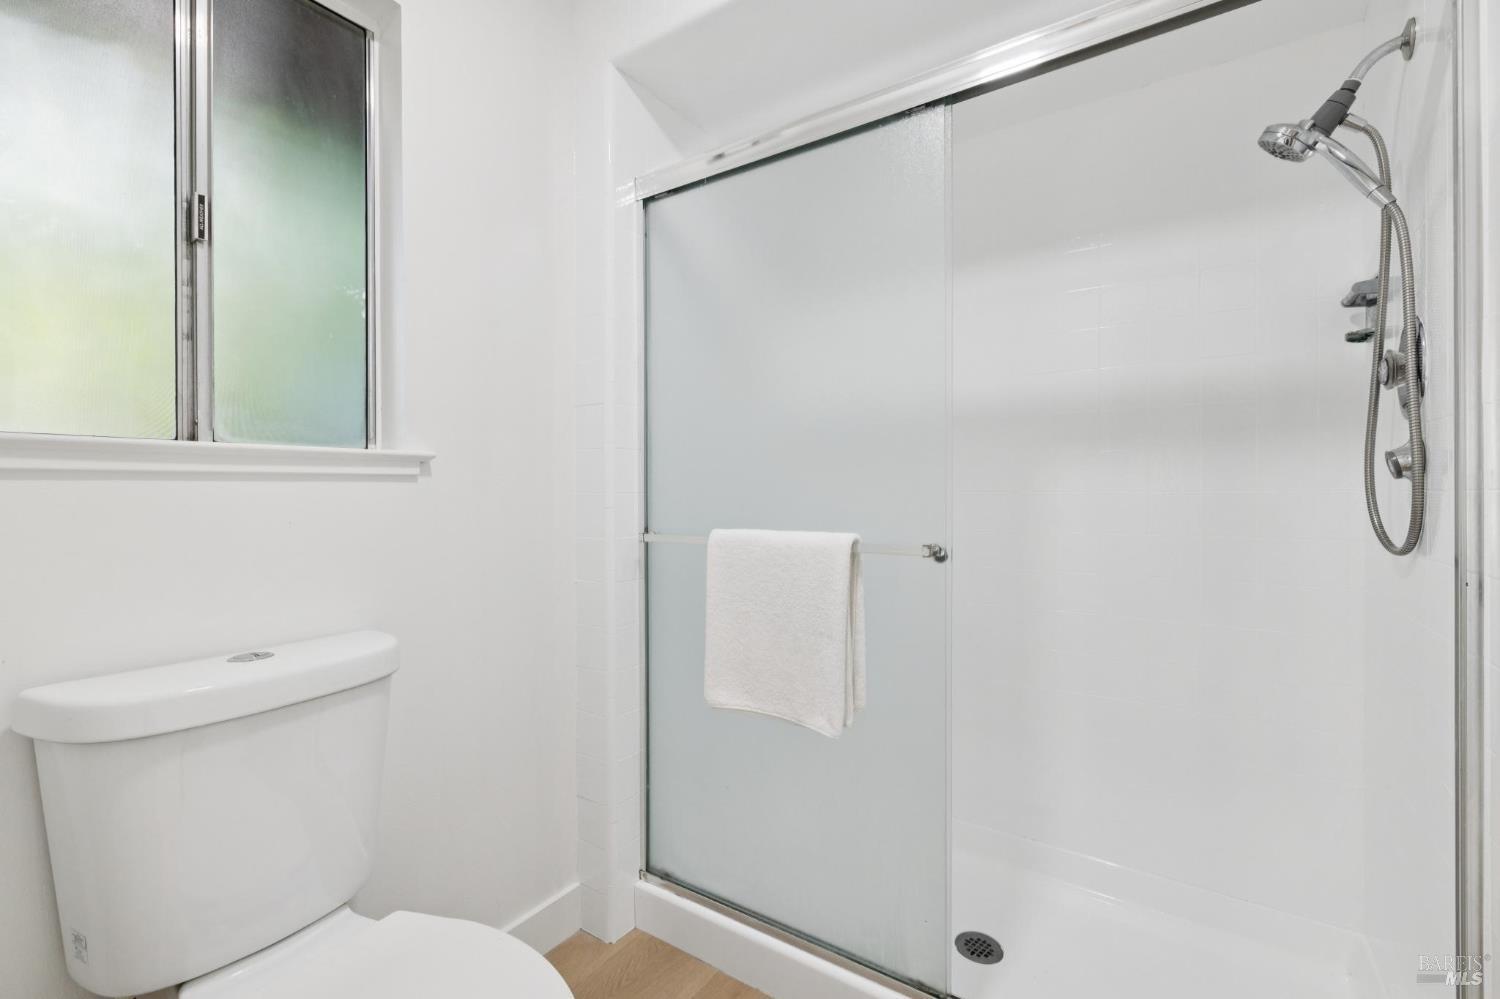
White bathroom with a glass shower enclosure, chrome fixtures, and a frosted window.
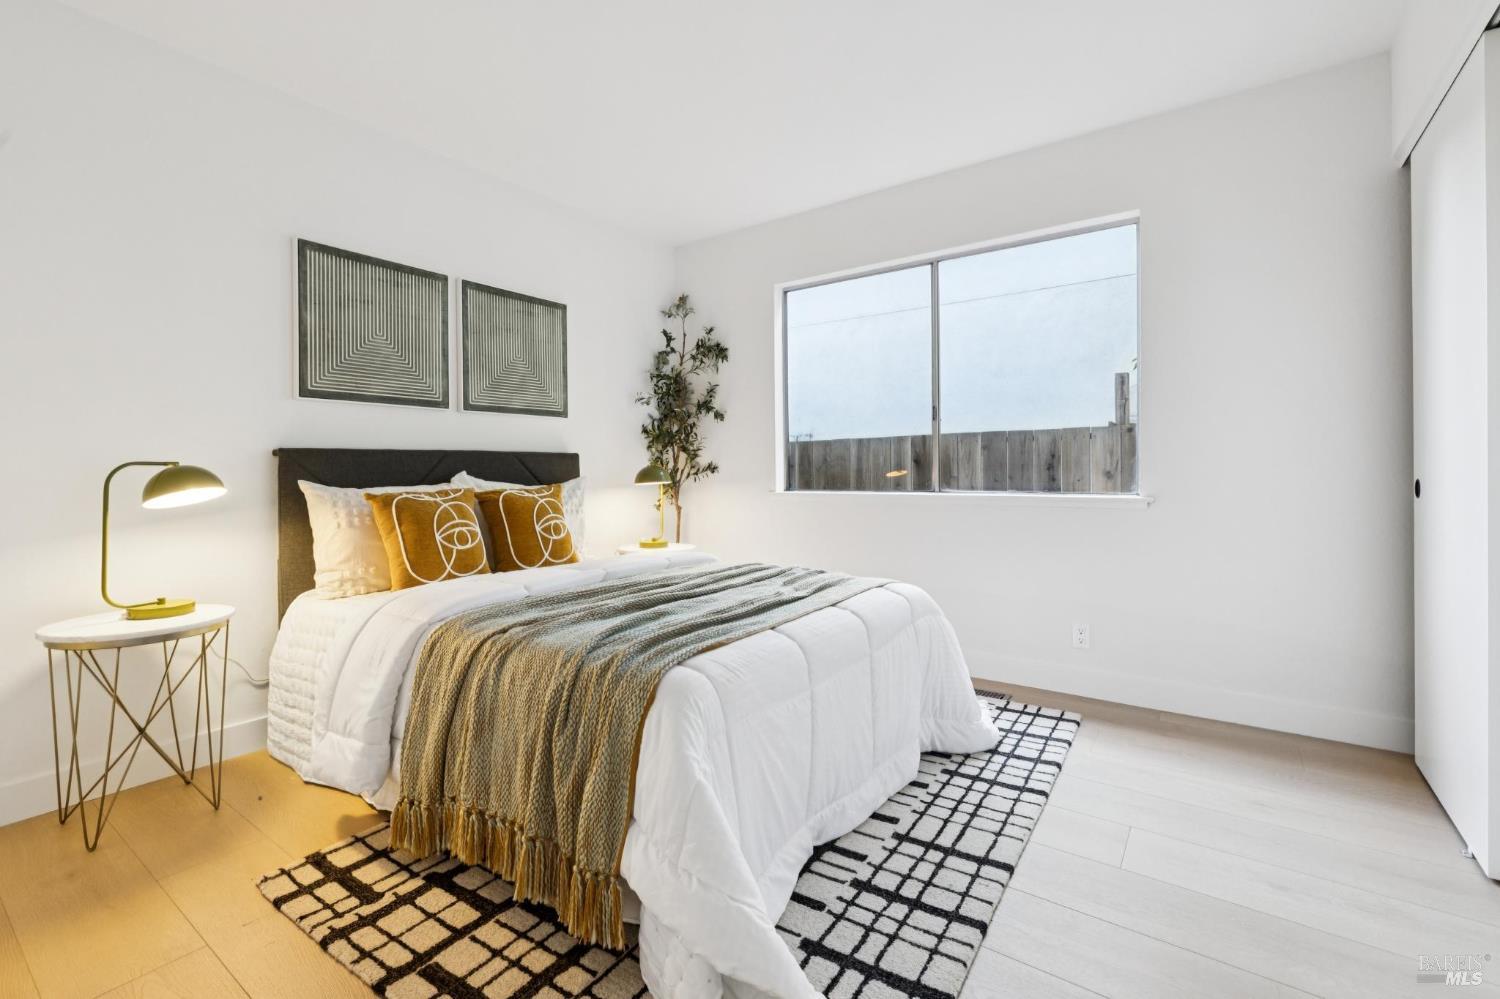
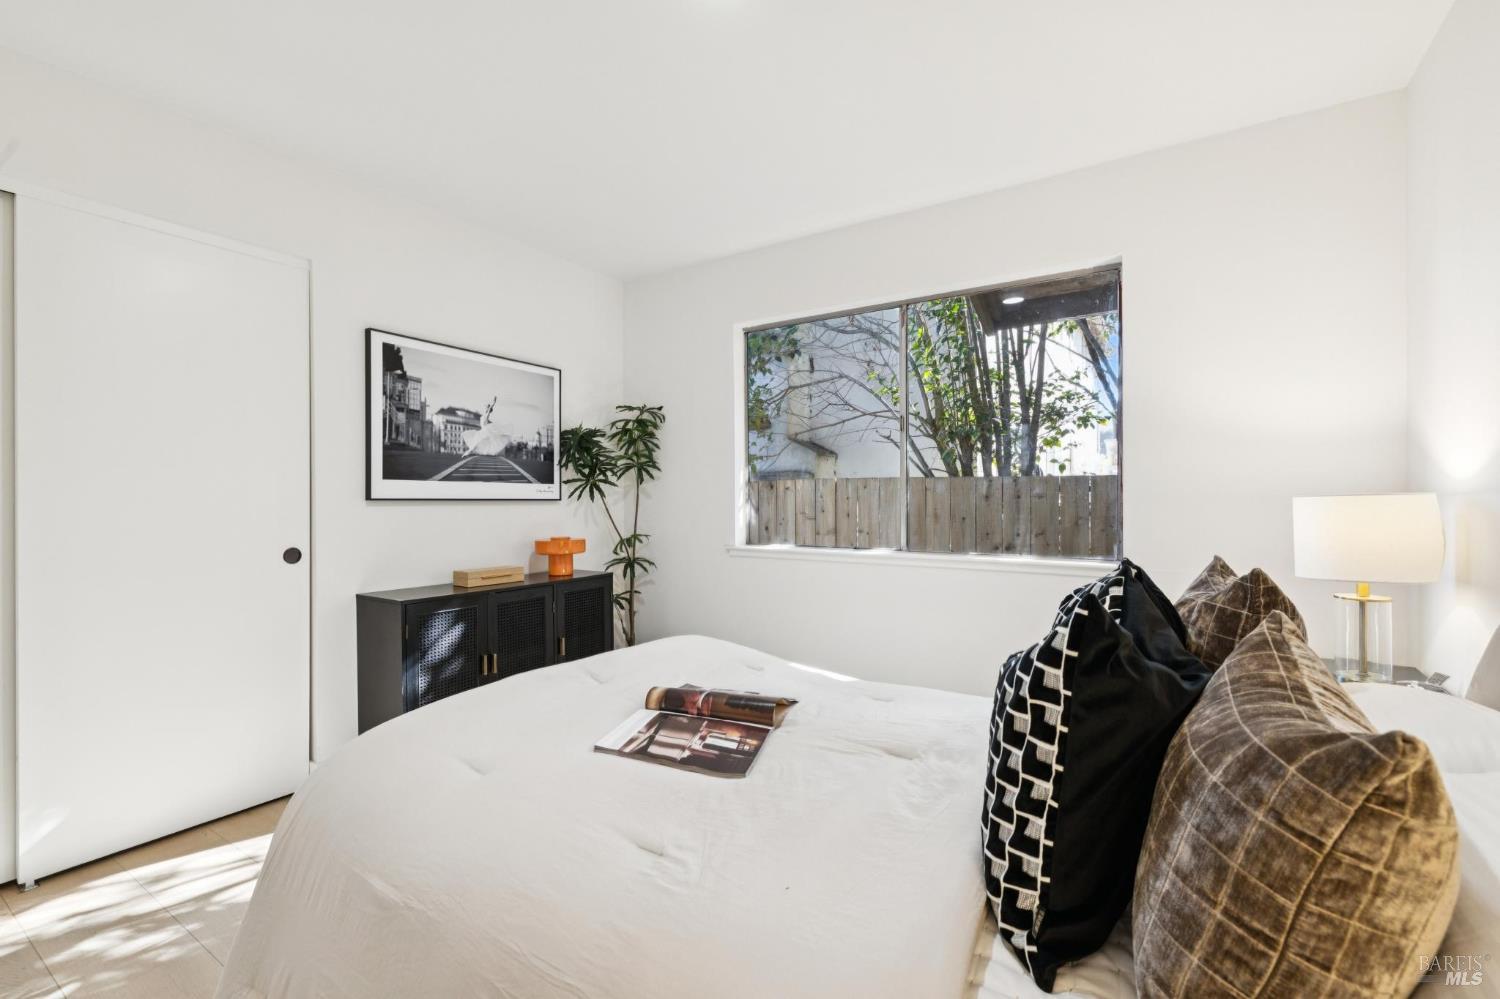
Staged bedroom with mustard pillows, geometric artwork, and a large window overlooking a wooden fence.
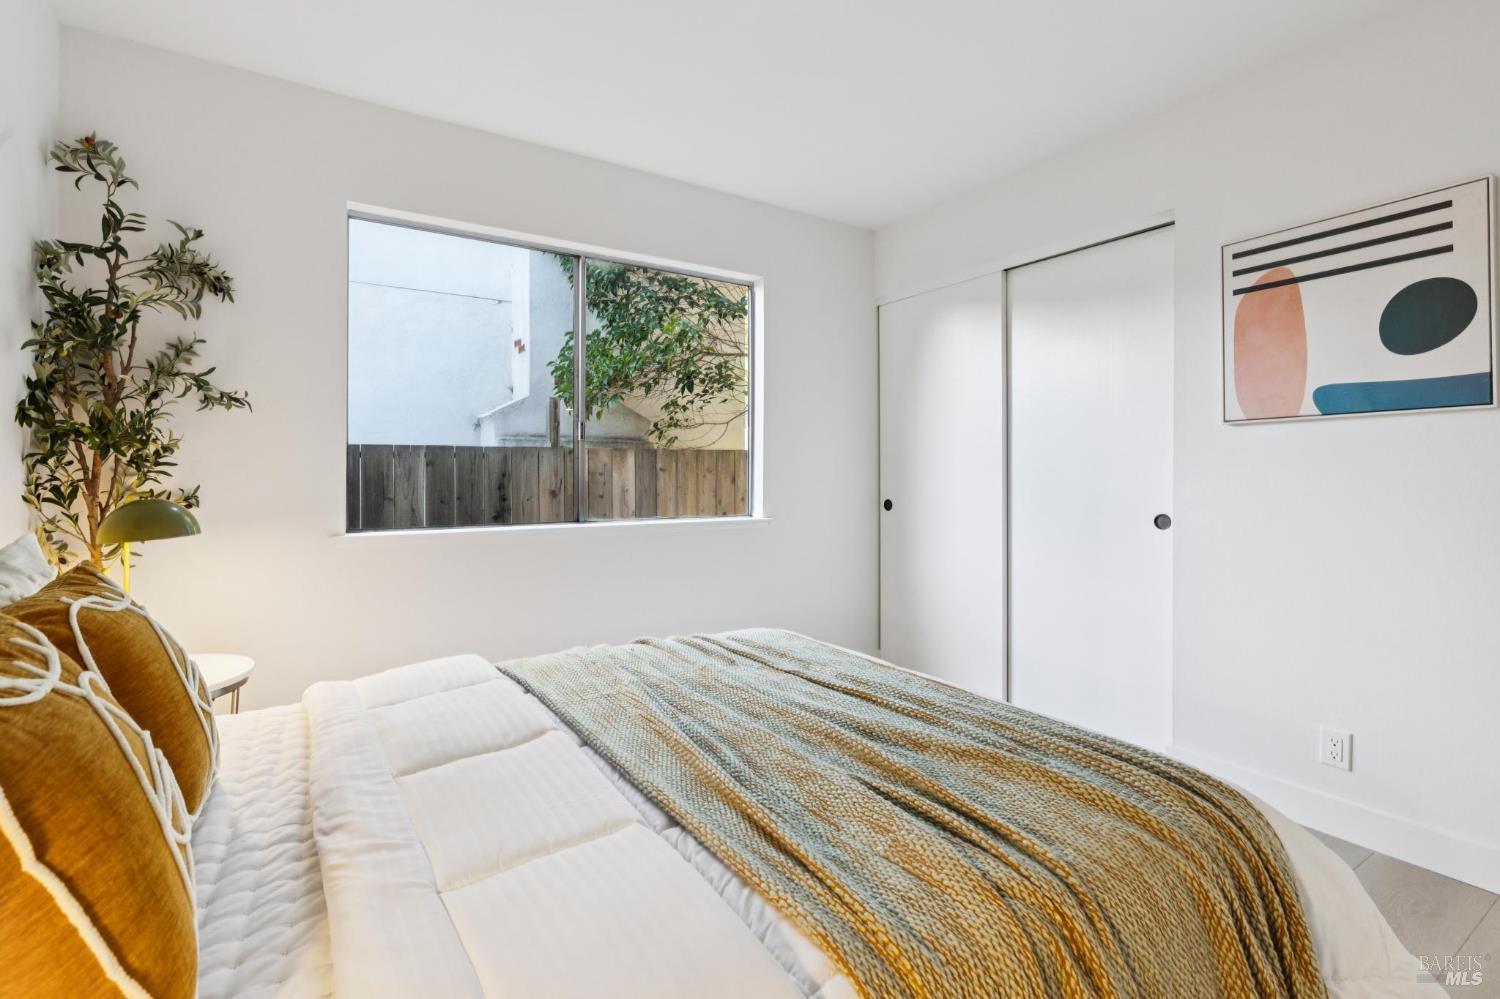
Bedroom with a white bed, patterned throw, large window, and sliding closet doors.
Staged bedroom with a white bed, mustard pillows, geometric rug, and large window.
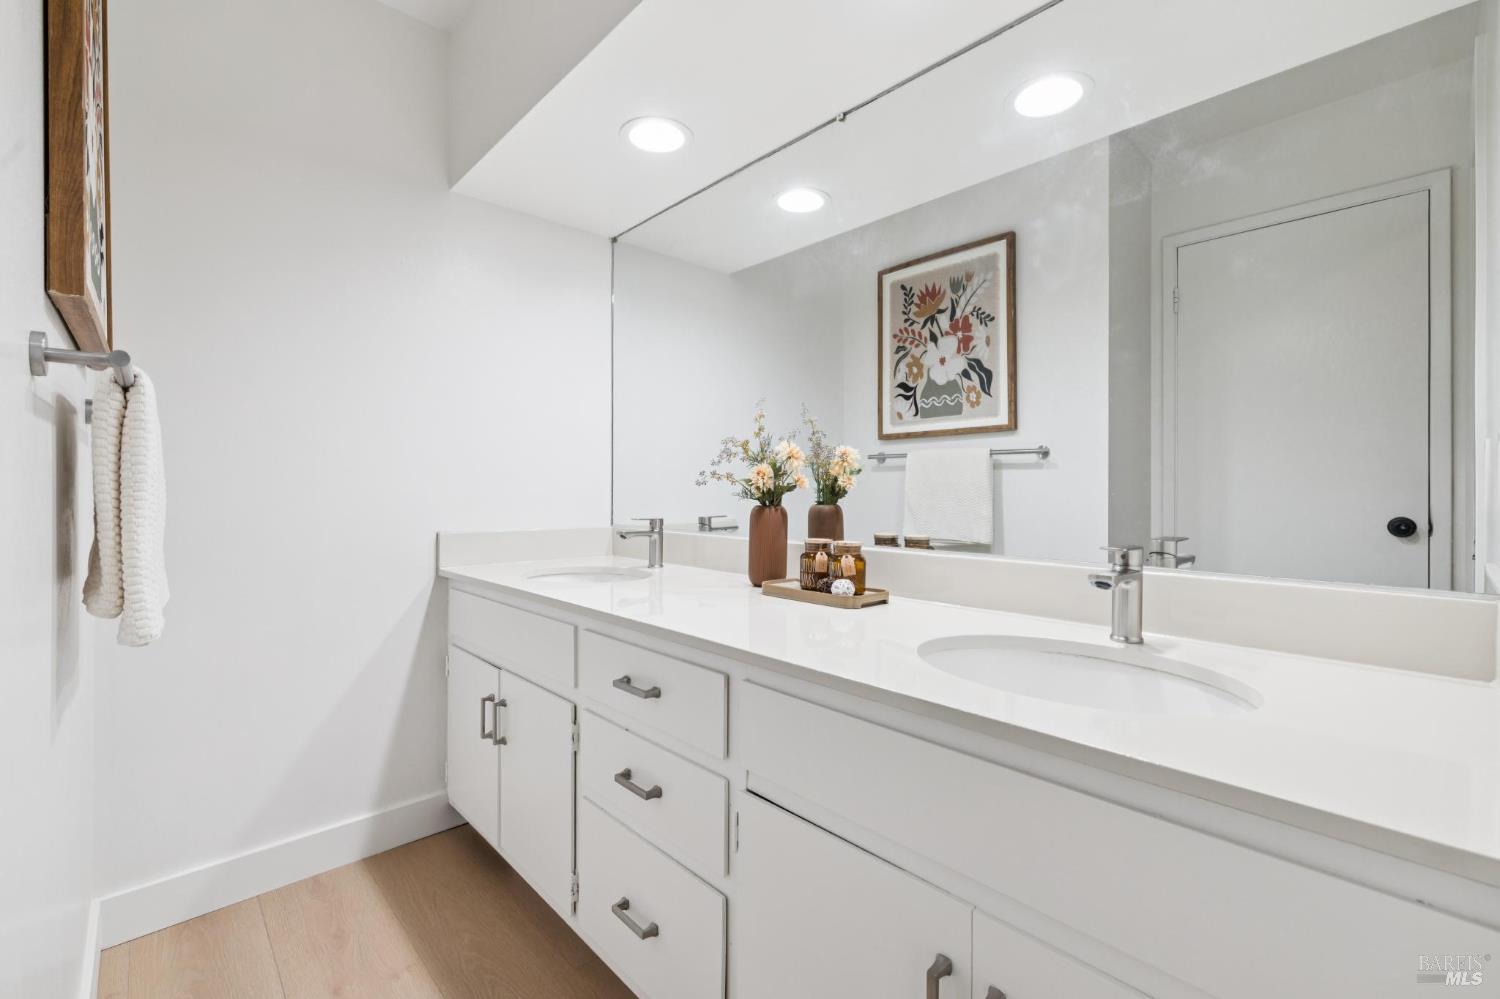
Bathroom vanity with white double sinks, a large mirror, and framed floral artwork.
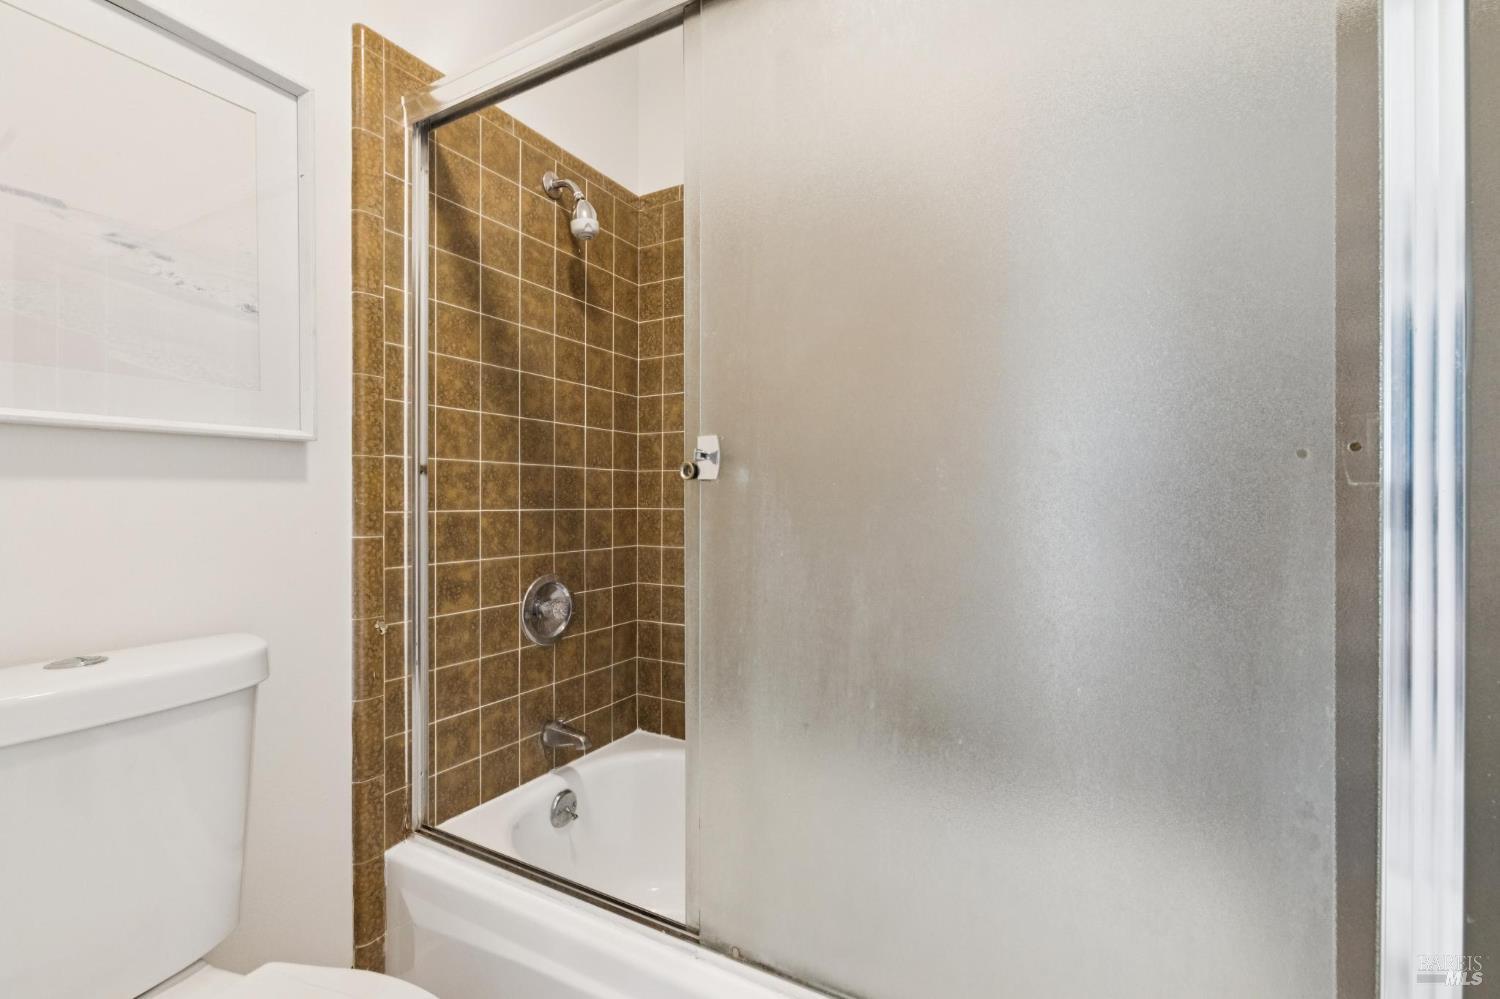
Bathroom with a white tub-shower, brown tiled surround, and frosted-glass enclosure.
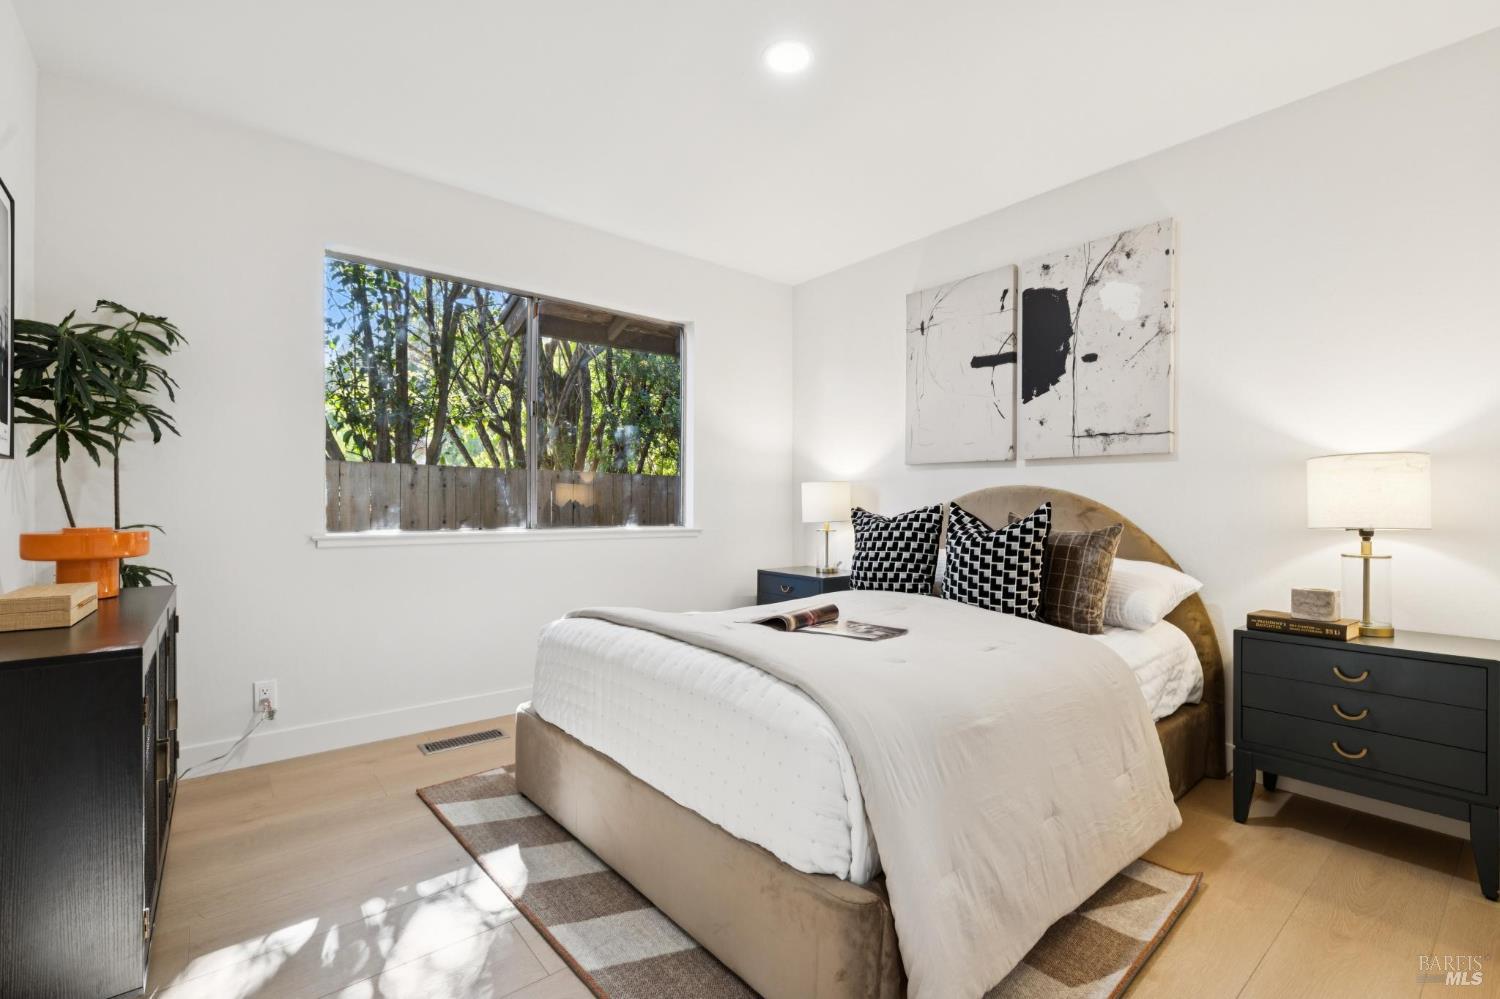
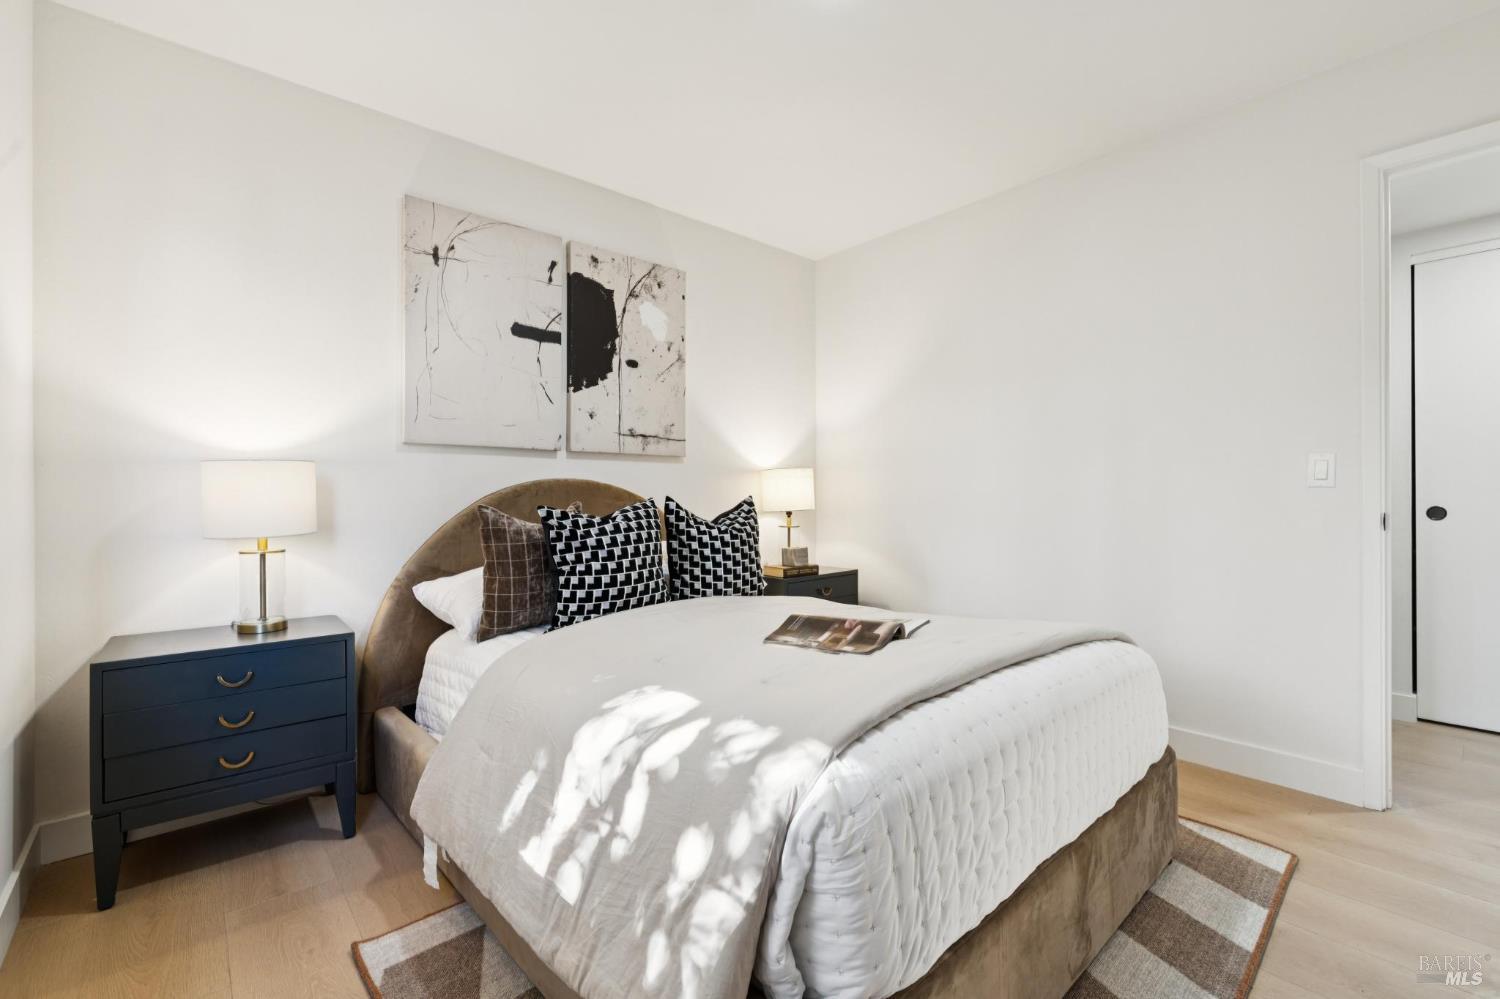
Staged bedroom with a large bed, abstract wall art, and a window overlooking trees.
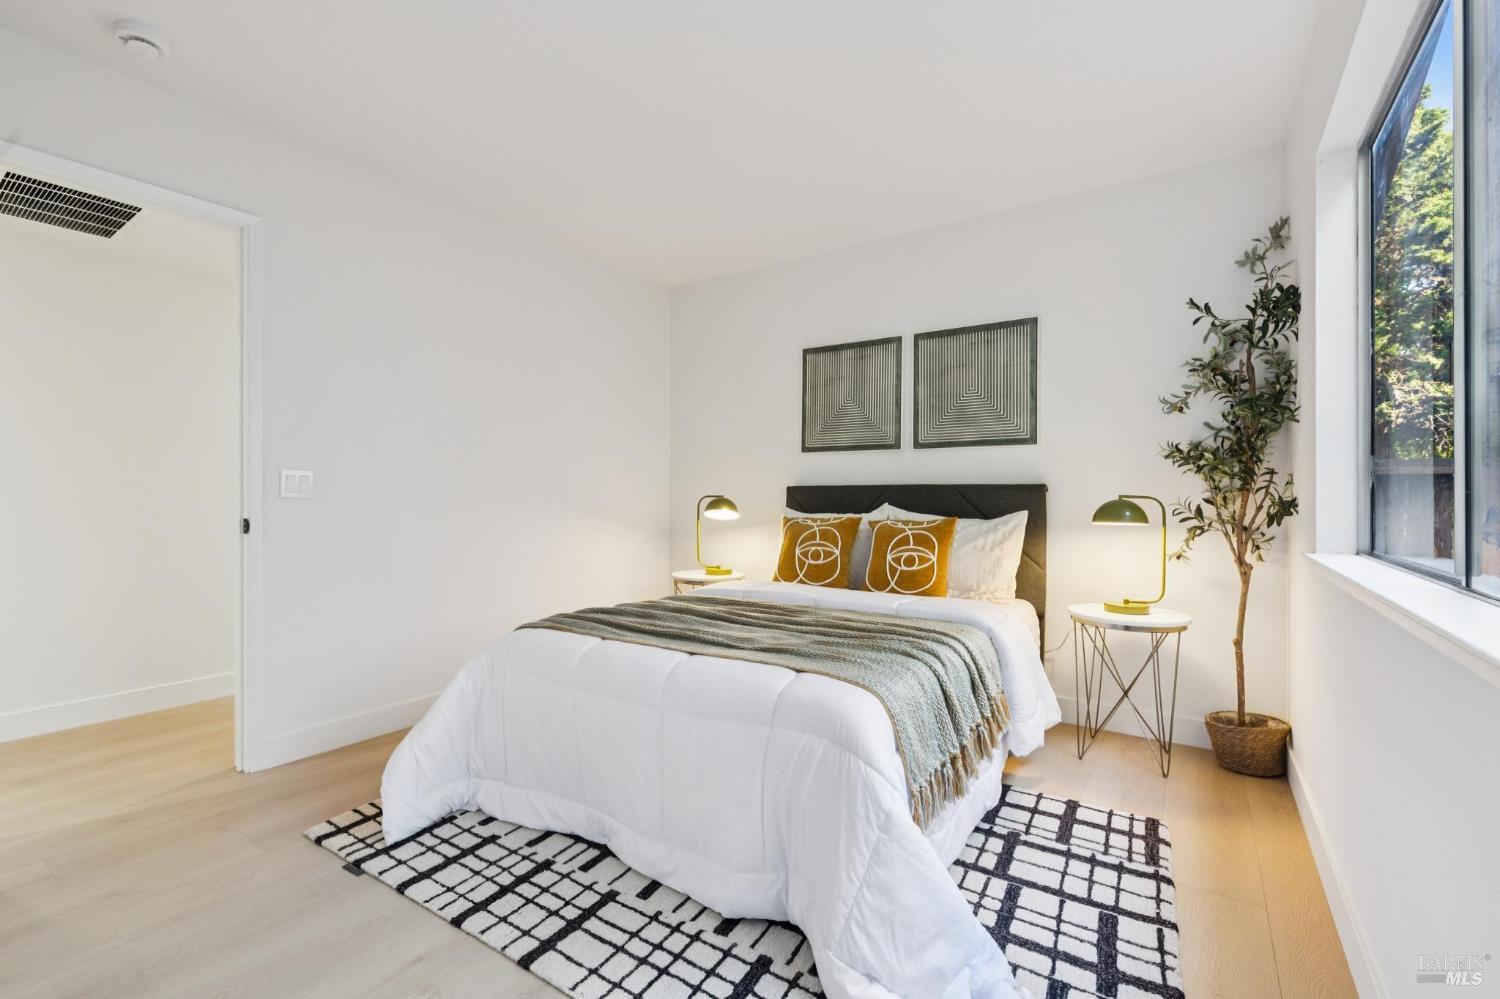
Furnished bedroom with a curved upholstered headboard, black-and-white pillows, and abstract art above the bed.
Staged bedroom with a white bed, contrasting accent pillows, and a large window overlooking trees.
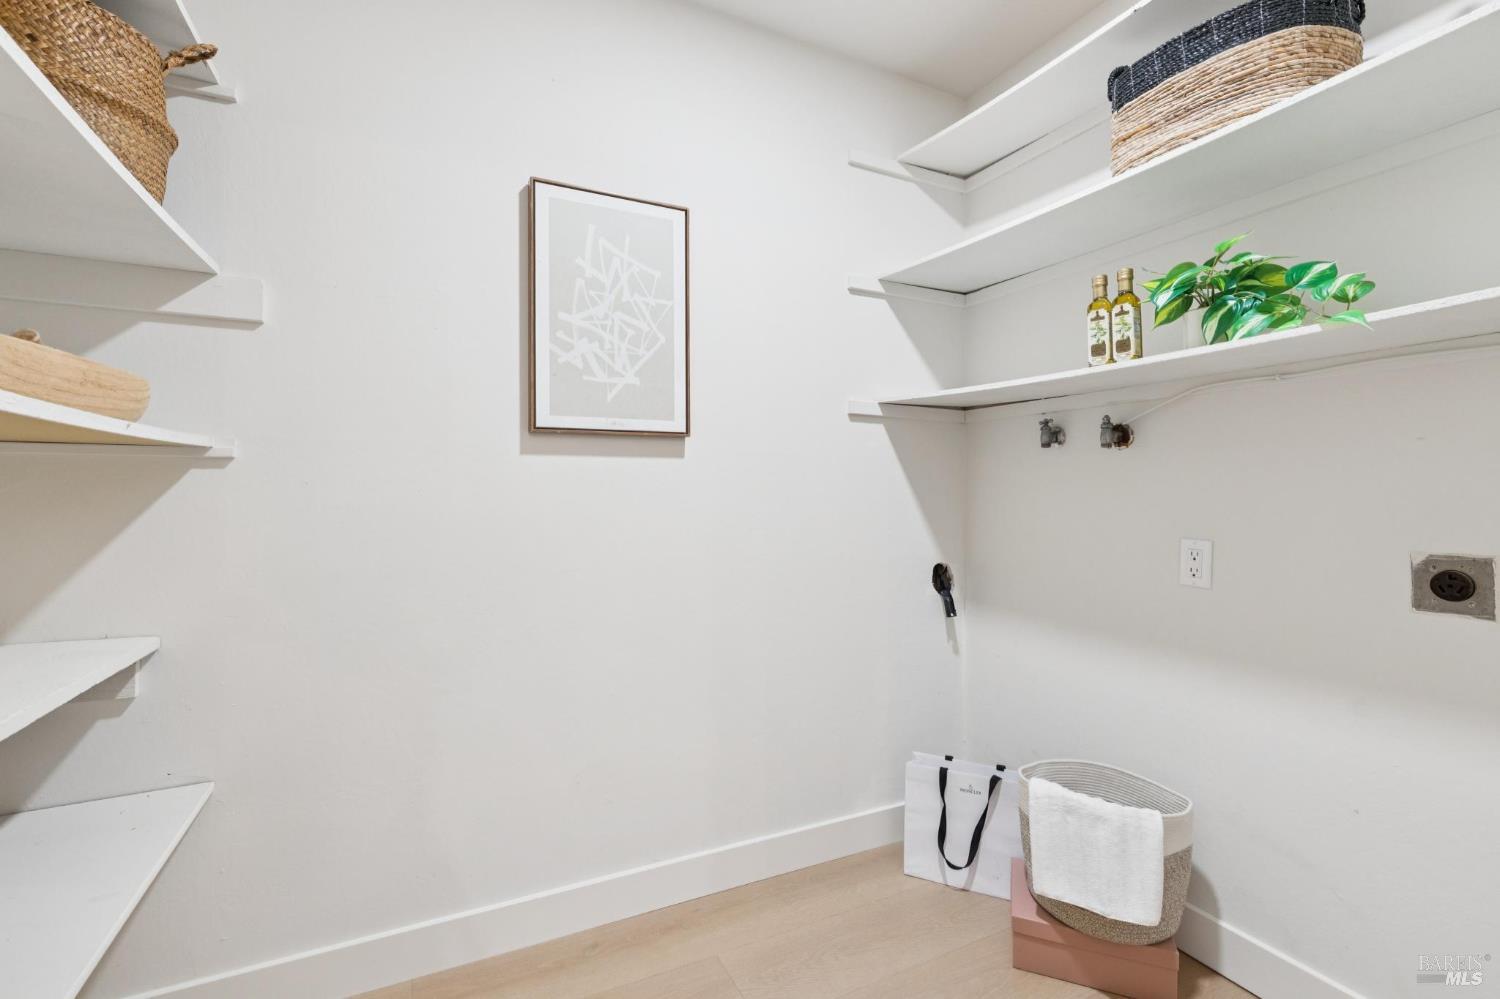
Walk-in pantry with white open shelving, woven baskets, and light wood flooring.
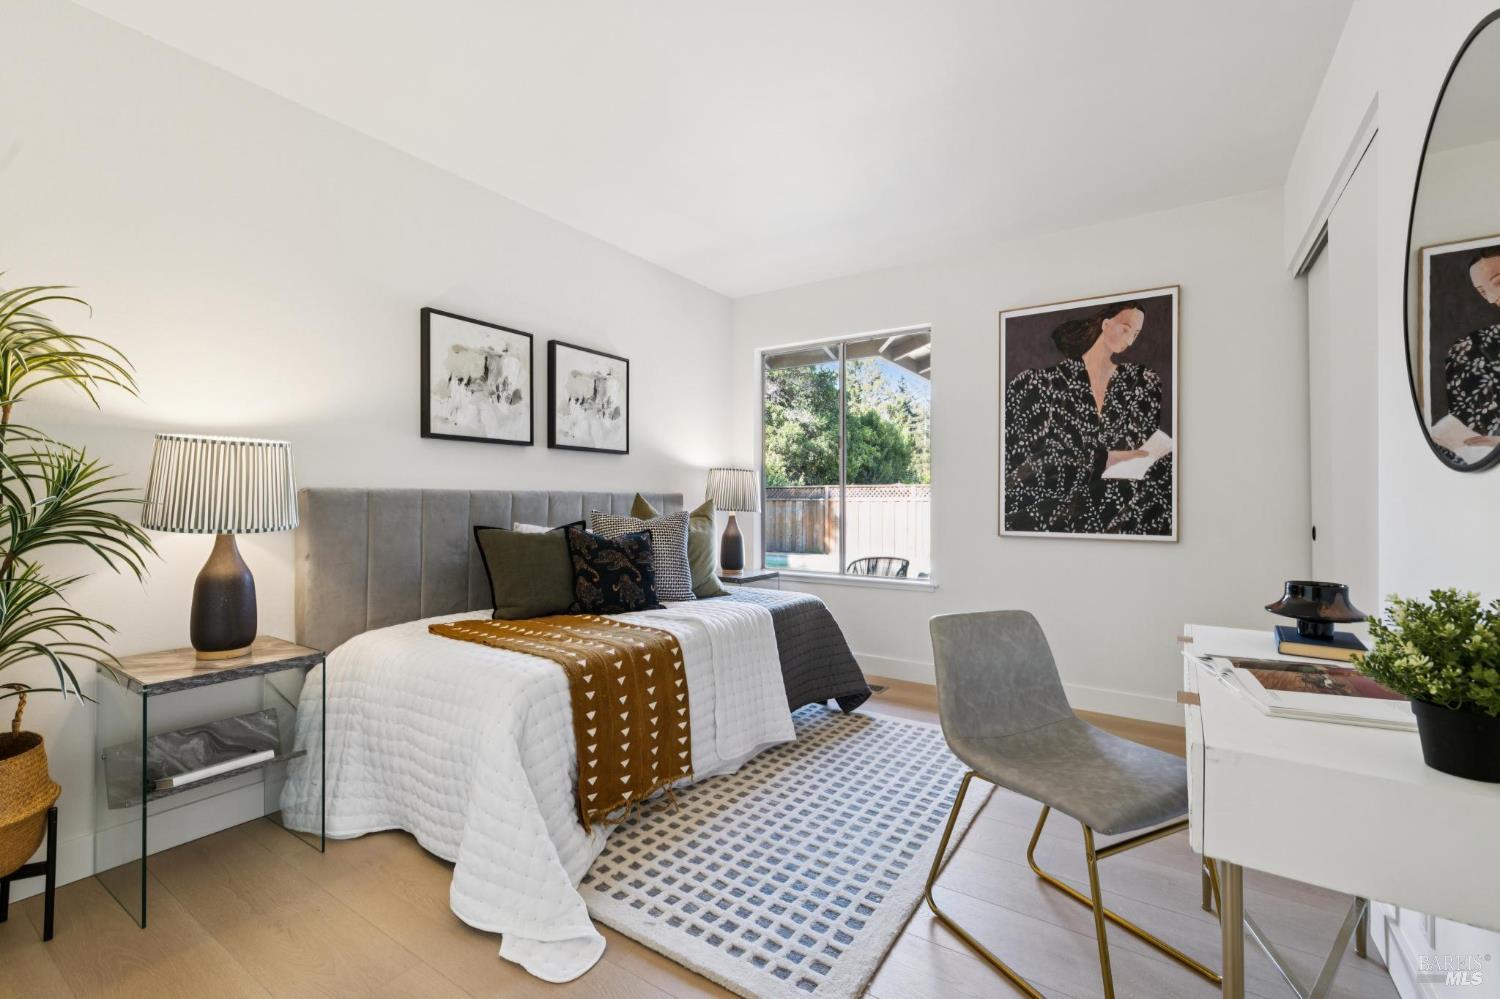
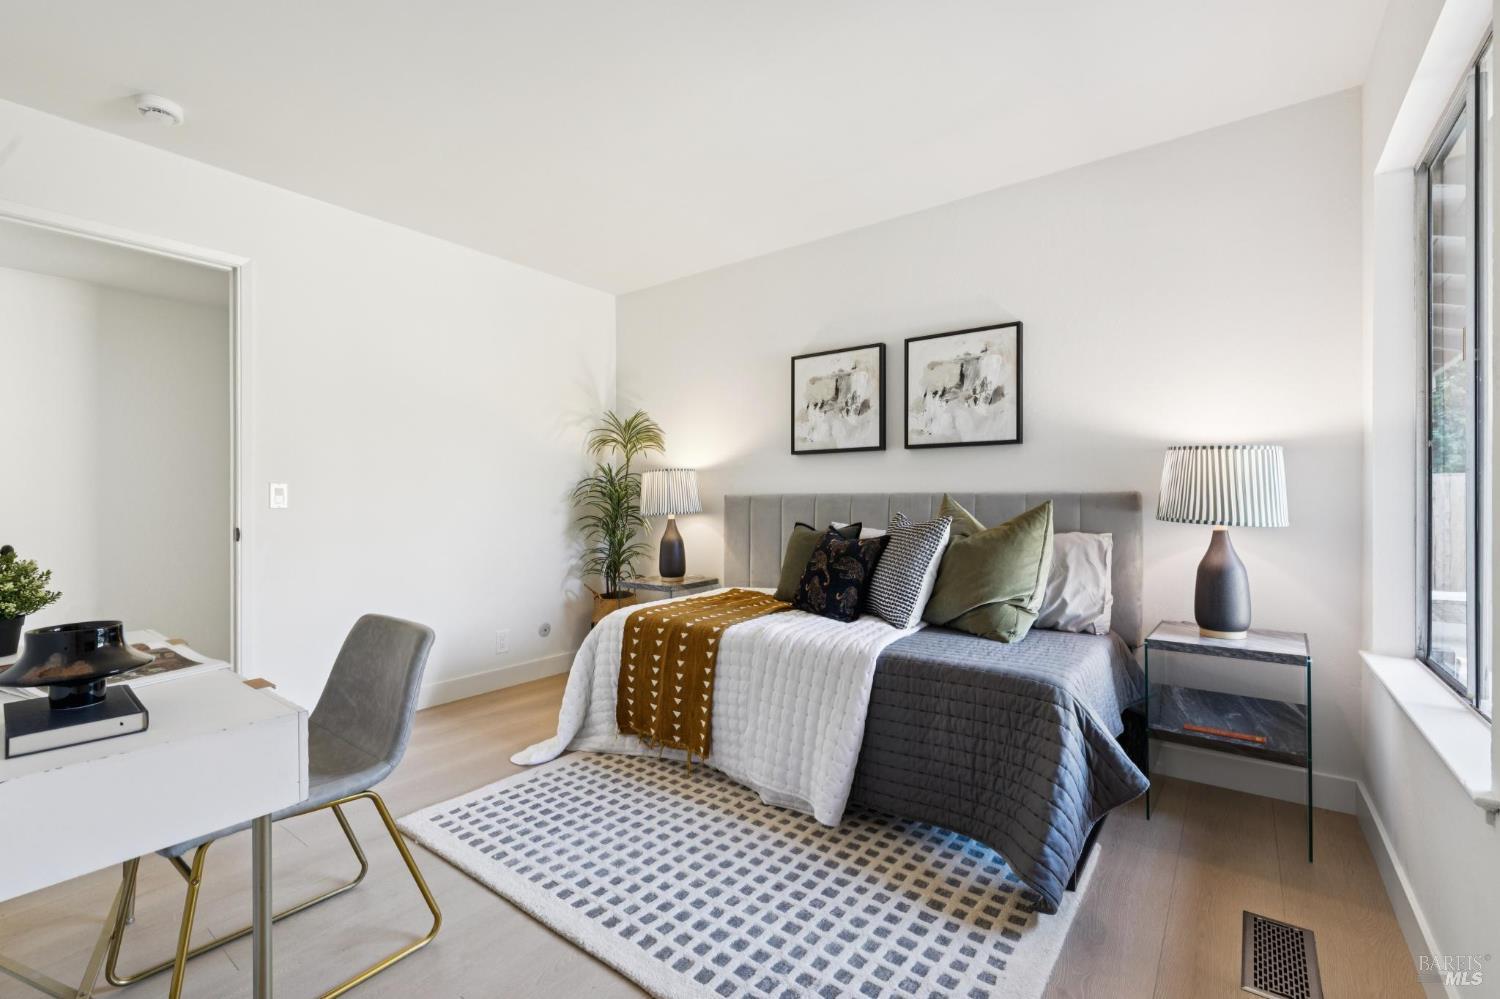
Staged bedroom with a gray upholstered bed, patterned rug, and a window overlooking greenery.
Staged bedroom with a gray upholstered bed, olive accent pillows, and a large window.
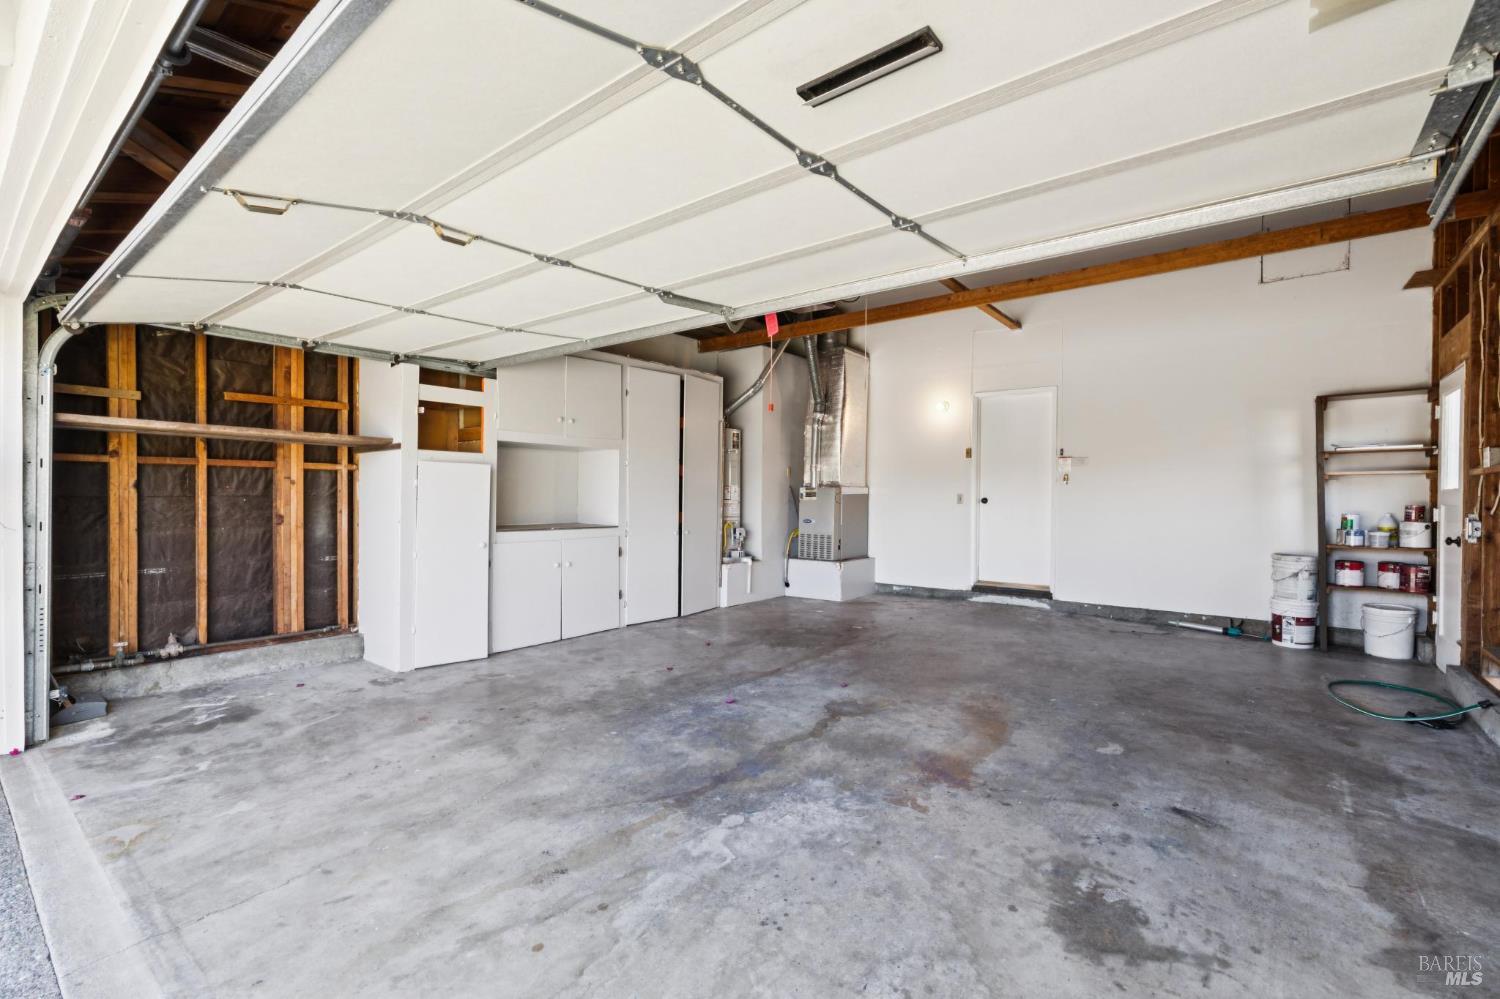
Empty garage with a raised overhead door, concrete floor, and white storage cabinets.
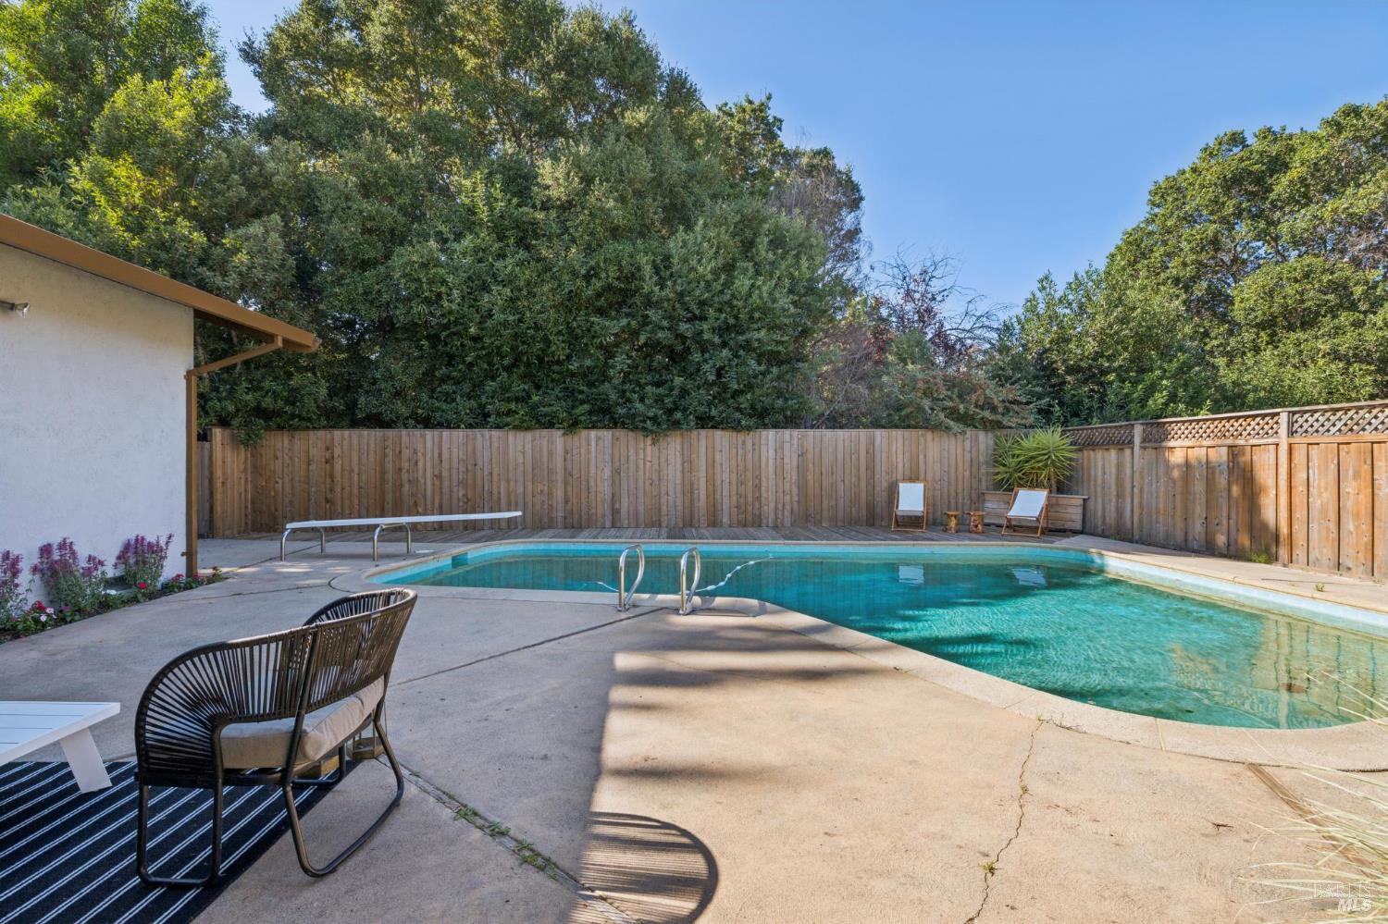
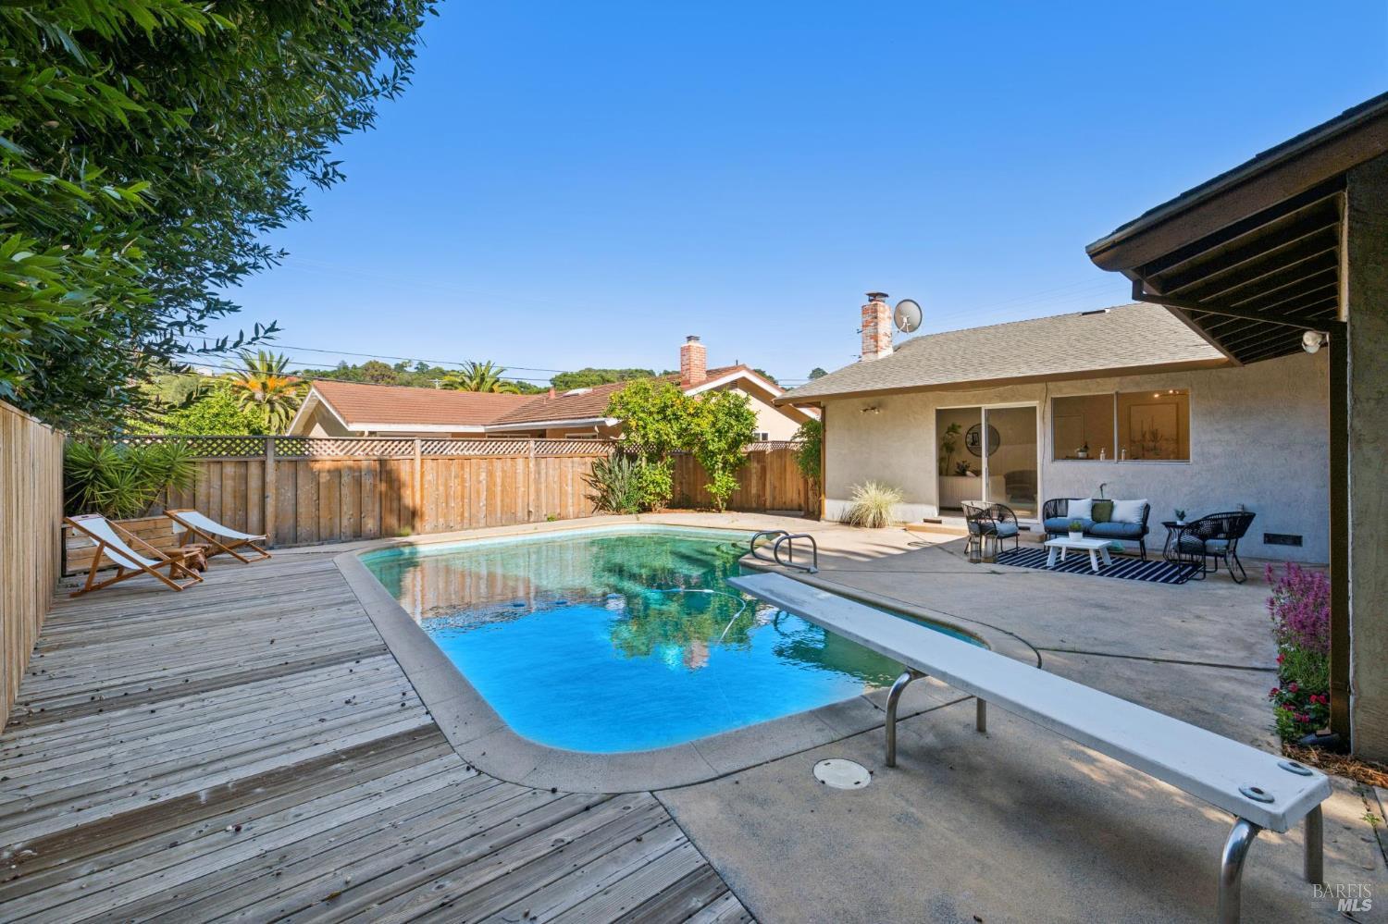
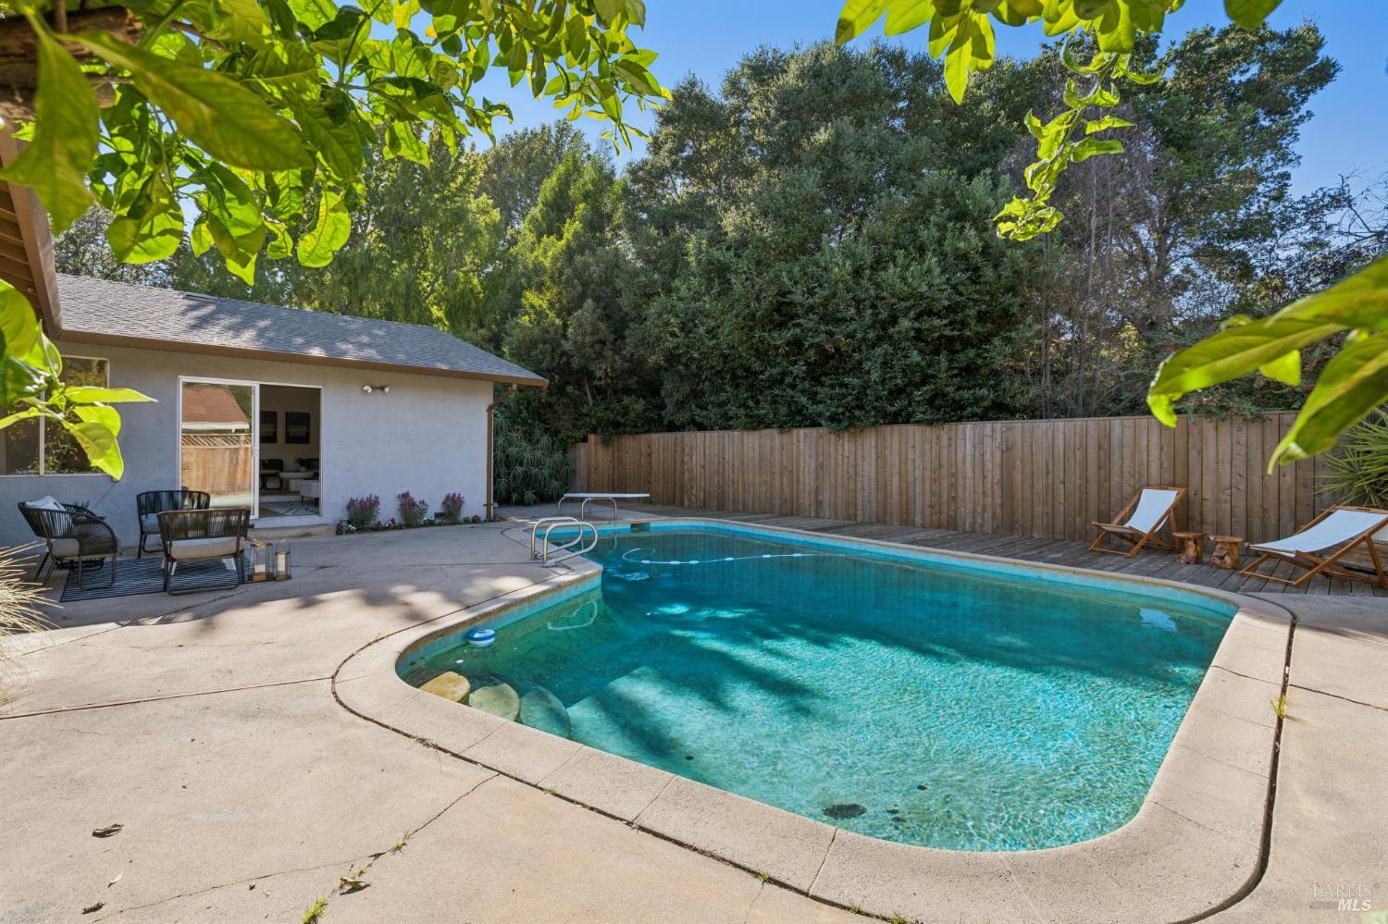
Backyard swimming pool beside a concrete patio, wooden fence, and leafy trees.
Backyard swimming pool beside a wood deck and furnished patio.
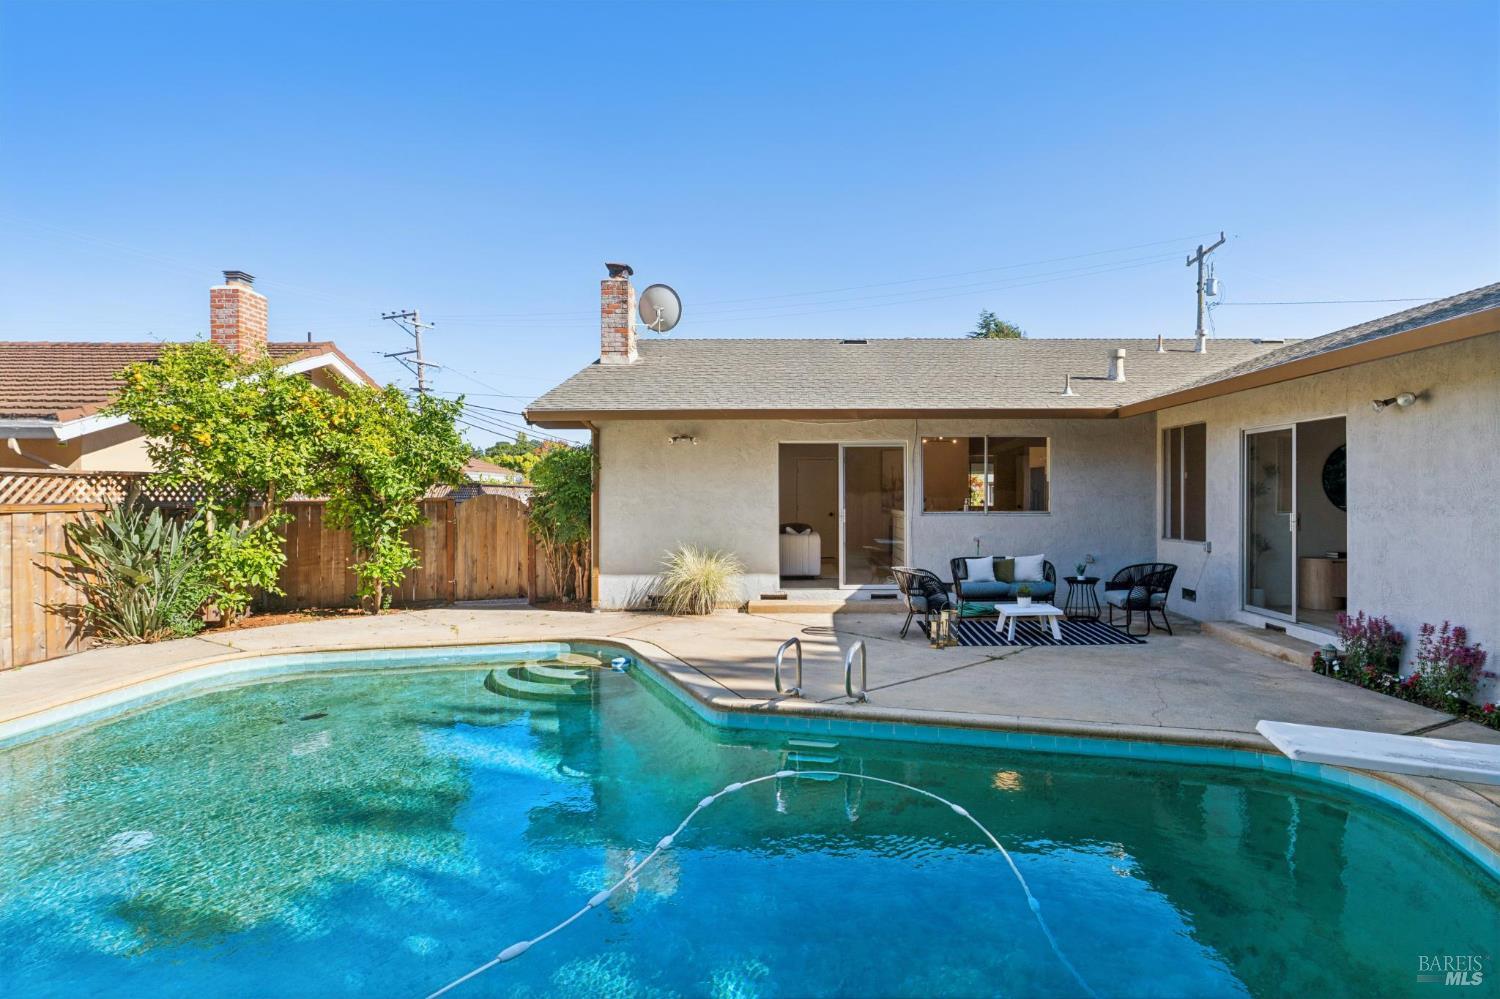
Backyard swimming pool beside a single-story house with a furnished patio.
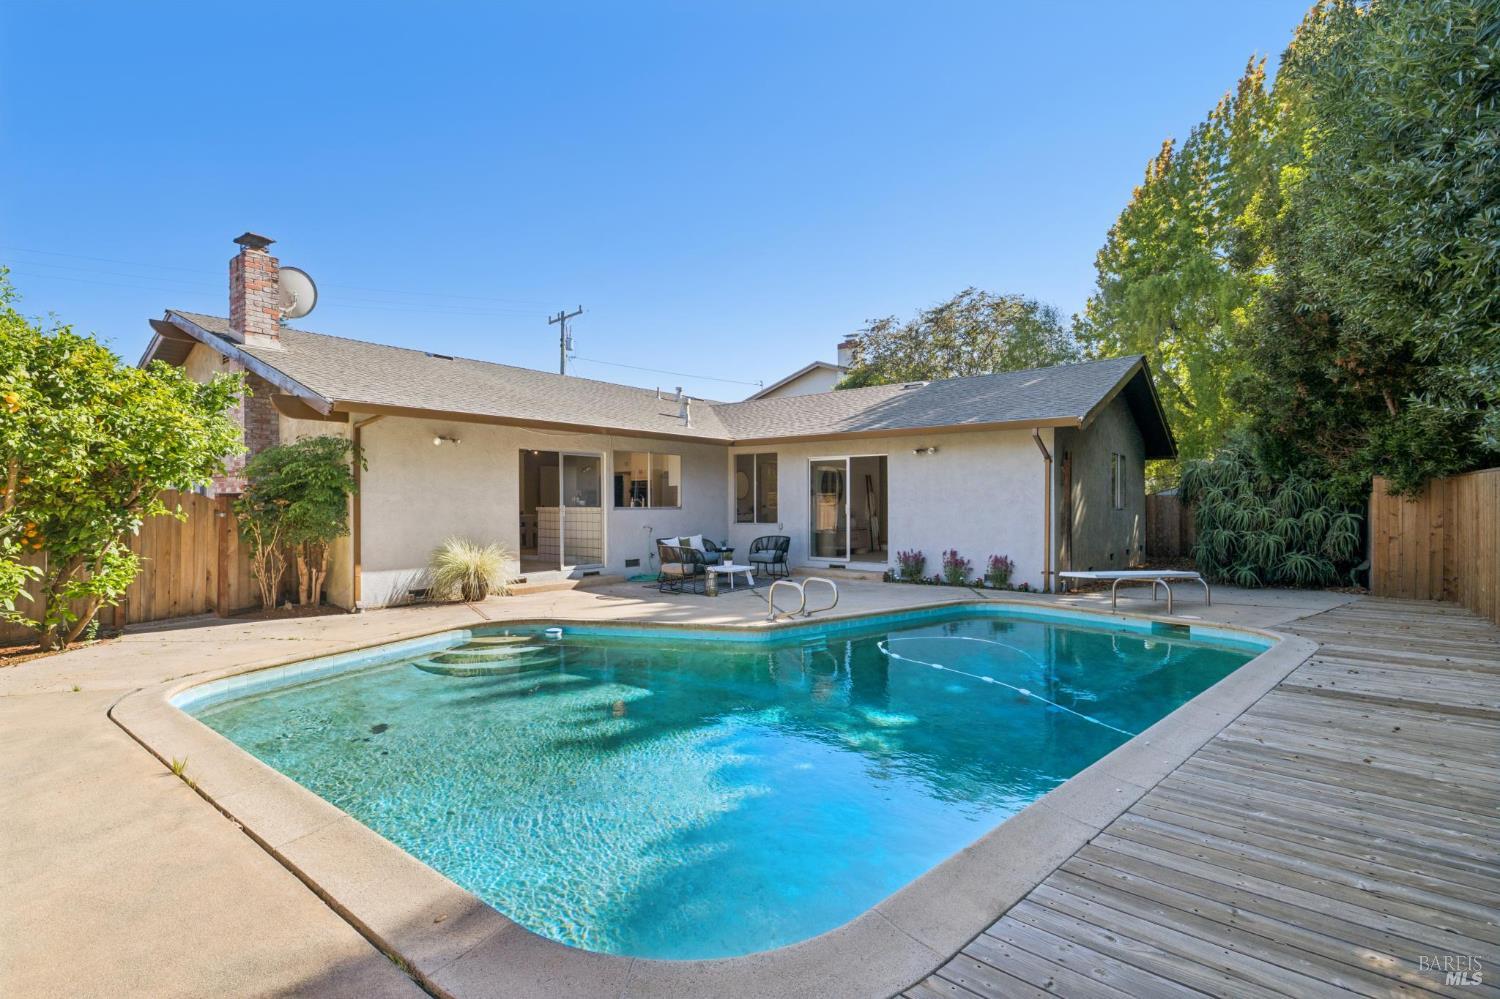
Backyard swimming pool beside a single-story home, with a wood deck and fenced yard.
Ripe oranges hang among green leaves on a citrus tree.
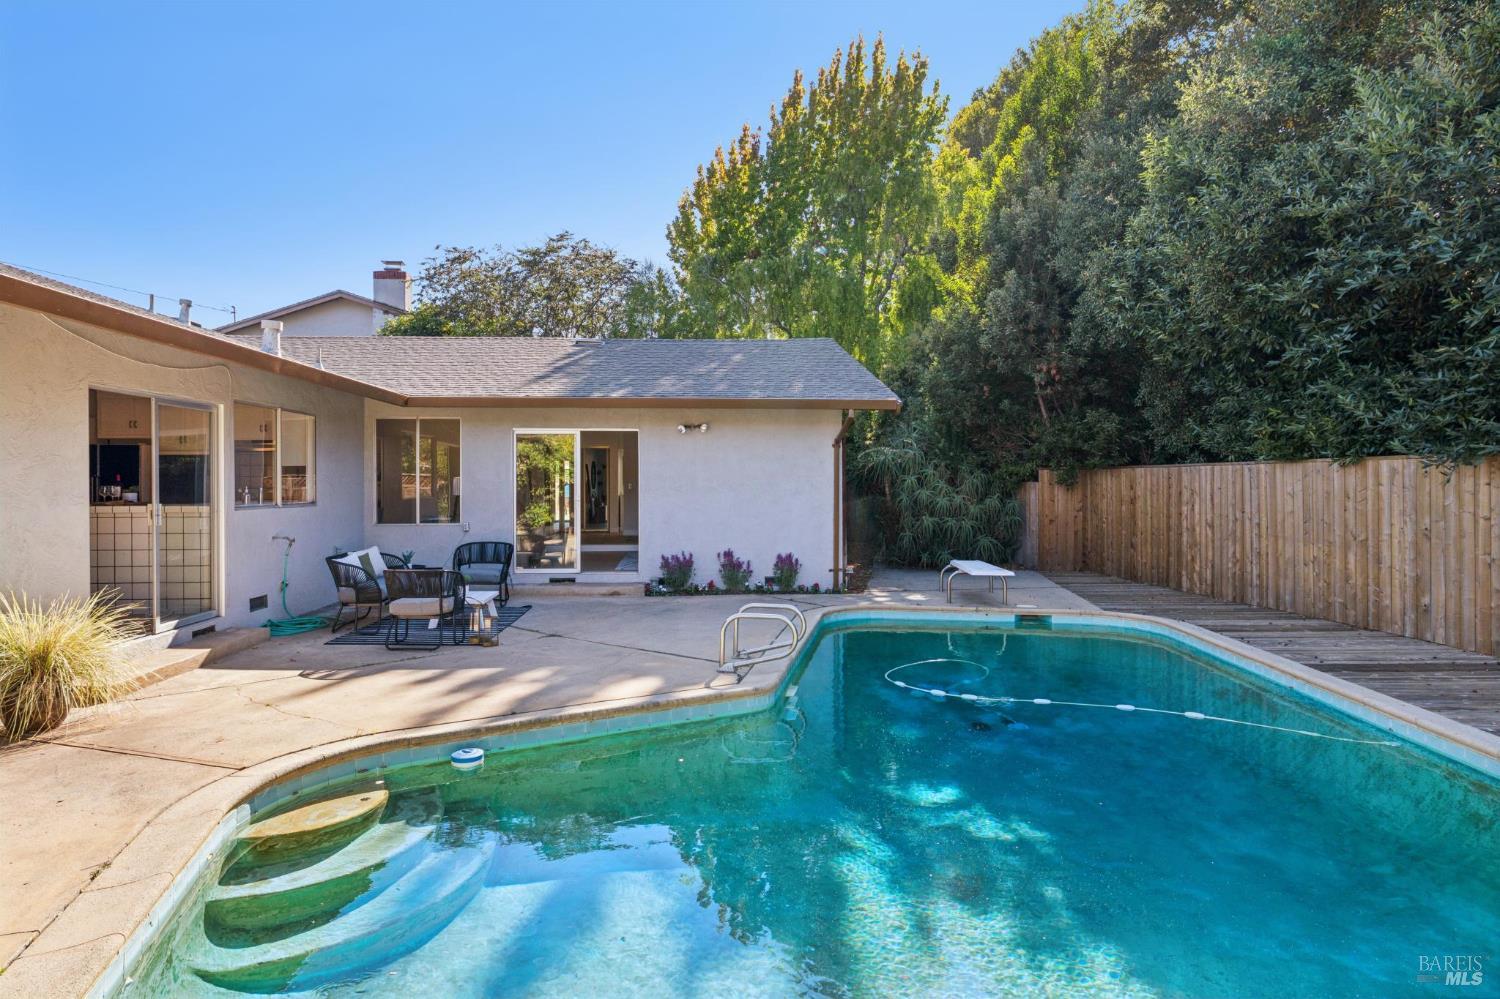
Backyard swimming pool beside a single-story home, with patio seating and a tall wooden fence.
Backyard swimming pool beside the house, with a concrete patio, lounge chairs, and mature trees.
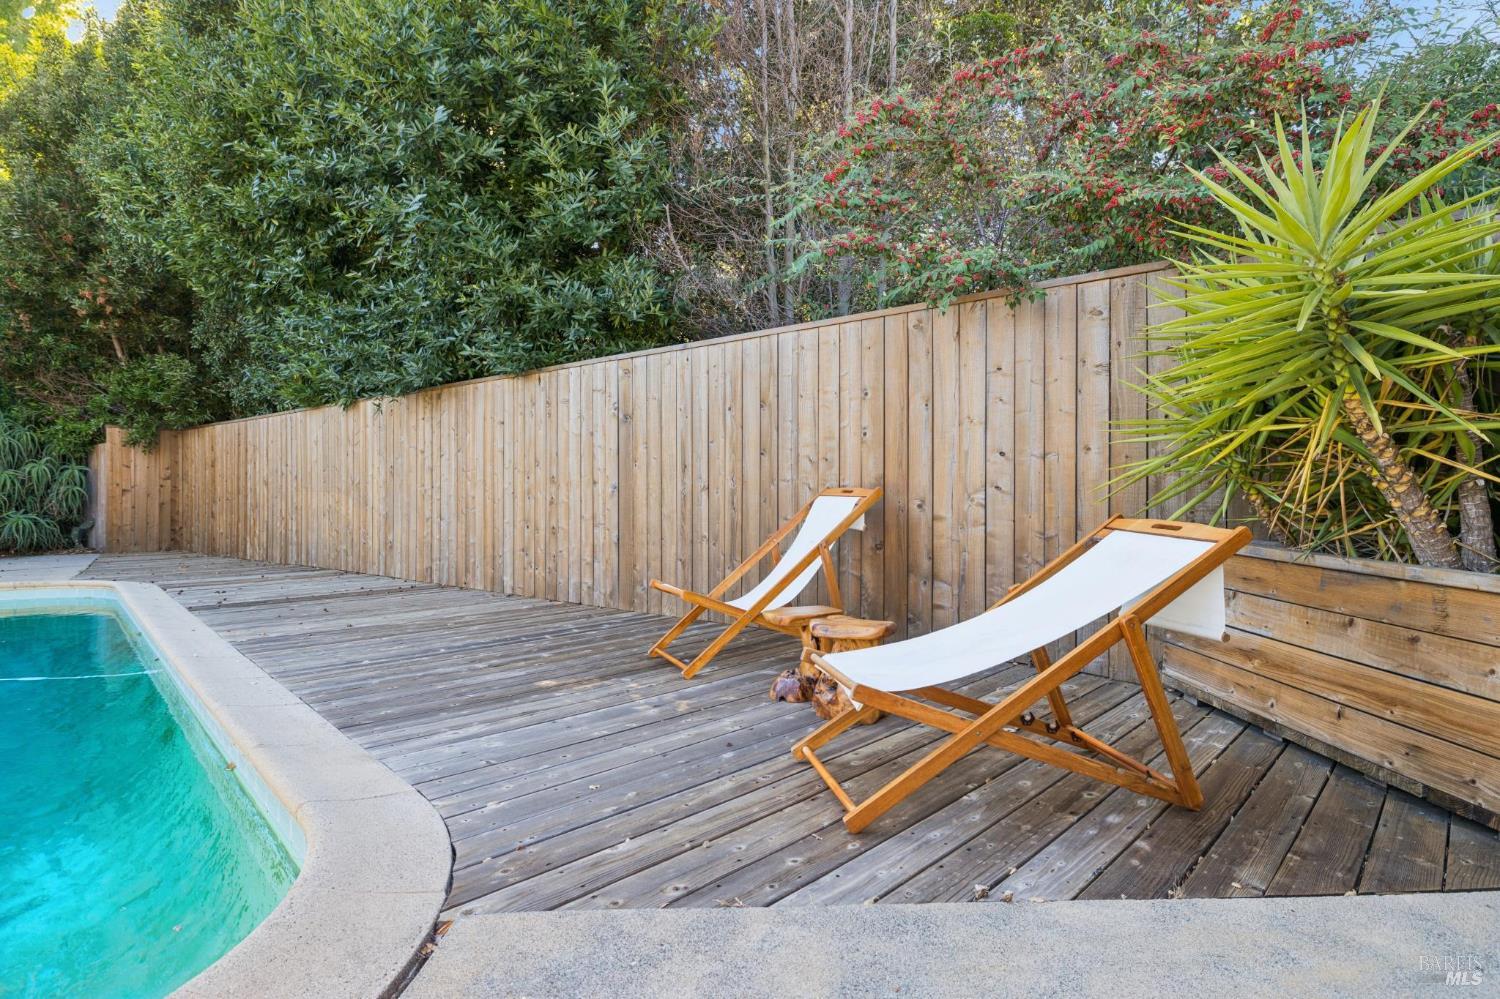
Swimming pool and weathered wood deck with two loungers beside a tall privacy fence.
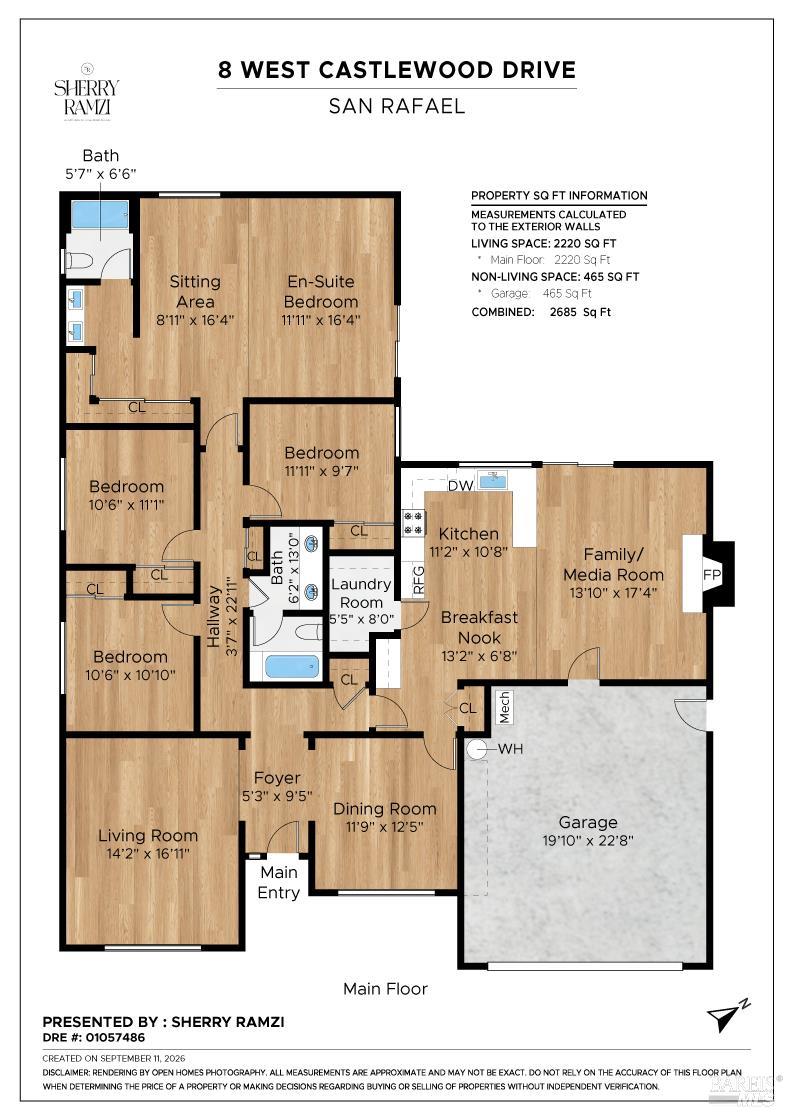
Main-floor plan for 8 West Castlewood Drive, showing room layouts and dimensions.
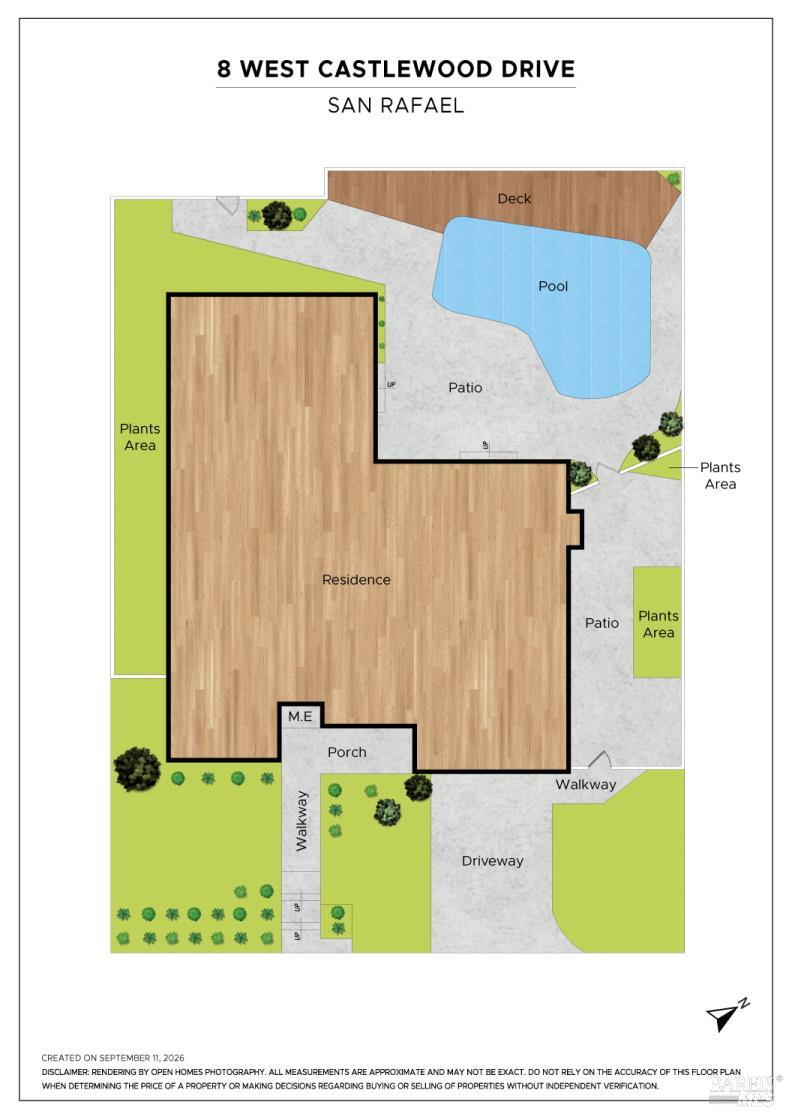
Site plan for 8 West Castlewood Drive with residence, pool, patios, deck, driveway, and gardens.
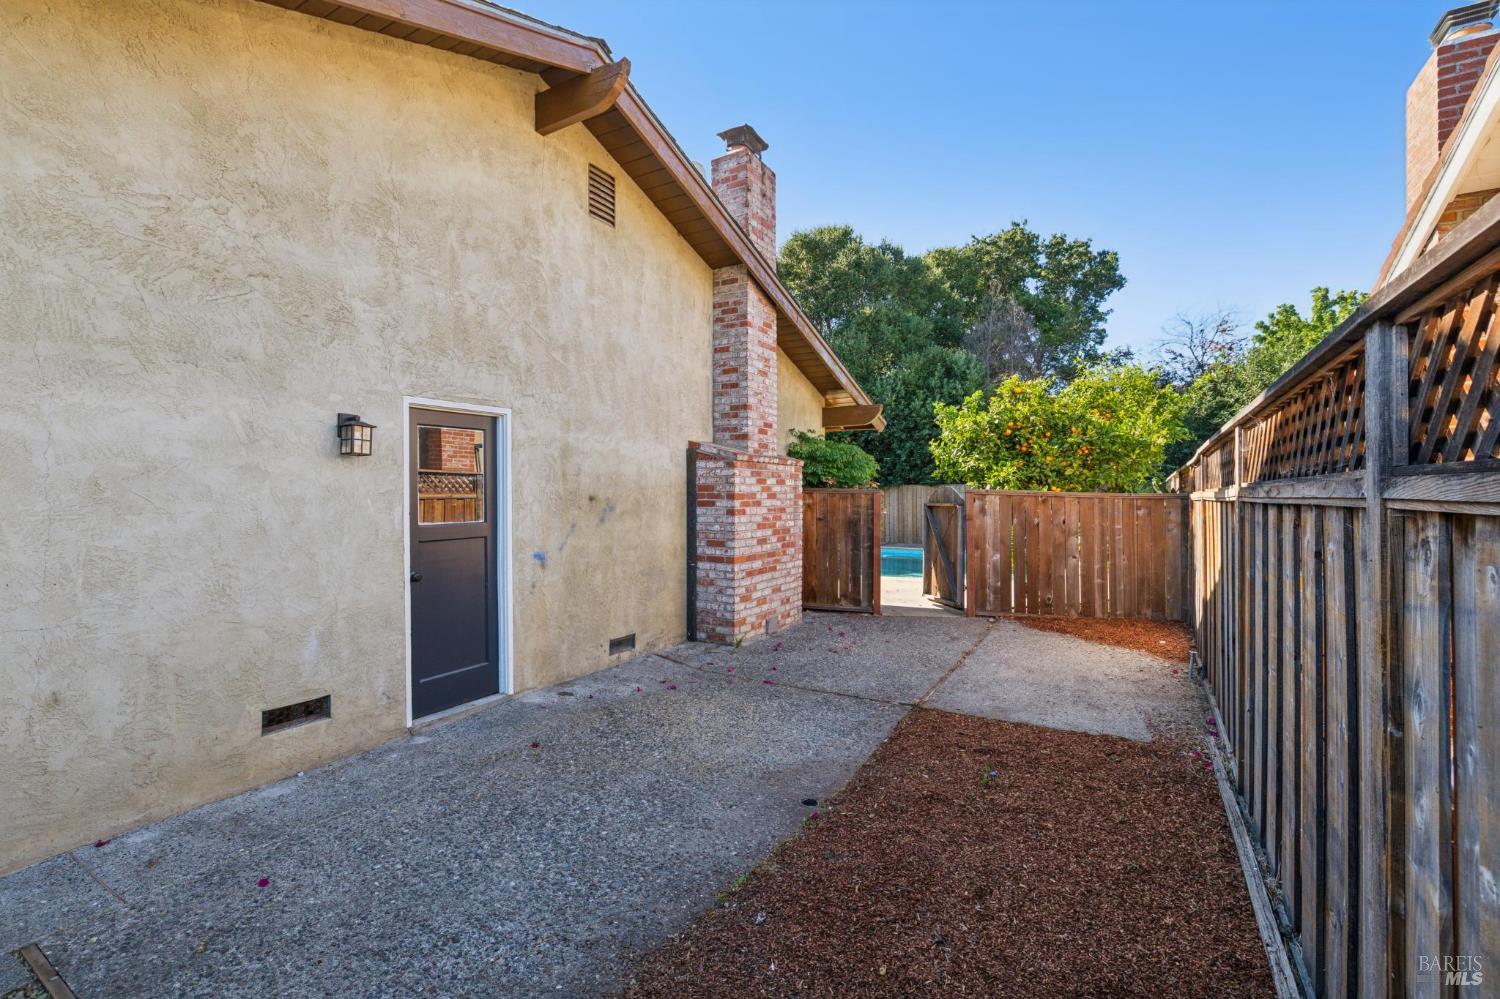
Fenced side patio beside a stucco house, with a brick chimney and a glimpse of the pool.
SEE ALL PHOTOS
Dining room with a woven pendant light and a view into a furnished living room.
Single-story home at dusk with an attached garage, lit windows, and a magenta flowering vine by the entry.
Single-story home with a wide gray roof, attached garage, and pink flowering vine by the entrance.
Single-story home's front entrance with a dark door, porch seating, and flowering landscaping.
Covered patio with yellow café seating overlooking flowering trees and the street.
Covered patio with yellow metal table and chairs beside a large window.
Front entrance with a dark paneled door, glowing lantern, and flower-filled terracotta planter.
Front entrance with an open dark door, flower-filled planter, and console table in the foyer.
Bright entryway with pale wood floors, a console table and mirror, and an open black front door.
Living room opens to a dining area with woven chairs and pendant lights.
Dining room with cane-back chairs, a striped rug, pendant lights, and light wood floors.
Dining room with a round wood table, cane-back chairs, and a woven pendant light.
Dining room with a round table, woven chairs, pendant light, and large windows overlooking flowering shrubs.
Dining room with an oval table, cane-back chairs, striped rug, and large garden-facing window.
Dining room with an oval wood table, woven chairs, pendant light, and abstract art.
Open-plan kitchen and living area with white cabinetry, a round dining table, and a lit fireplace.
Open-plan kitchen and living room with white cabinetry, a round dining table, and a decorative fireplace.
Staged living room with a white sofa, patterned pillows, abstract art, and a round dining table.
Kitchen dining area with white cabinets, black appliances, and a round table with upholstered chairs.
Bright white kitchen with a round dining table, tiled island, and doors opening to a pool.
Kitchen with white cabinets, black appliances, tiled counters, and a dining table beside the window.
White-tiled kitchen with a peninsula opening onto a furnished living room and fenced backyard.
Bright white kitchen with tiled counters and garden-facing windows opens to a furnished living area.
Kitchen with tiled island and sink overlooking a living room fireplace and backyard pool.
Bright white kitchen with tiled peninsula and sink, opening to a backyard pool beside a fireplace.
Swimming pool viewed through a window, with wine glasses and a potted succulent in the foreground.
Bright kitchen with white cabinets, black appliances, tiled counters, and a large sink beneath a window.
Bright kitchen with white cabinetry, black appliances, tiled counters, and a window overlooking the patio.
Open-plan kitchen and living room with sliding doors overlooking a backyard pool.
Open kitchen and living room with sliding doors overlooking a backyard pool.
Staged living room with an ornate white fireplace and sliding doors overlooking a pool.
Living room with an ornate white fireplace and sliding doors overlooking a swimming pool.
Staged living room with an ornate white fireplace, marble hearth, cream sofa, and rounded brown chairs.
Living room with an ornate white fireplace, cream sofa, rounded brown chairs, and striped rug.
Living room fireplace with a lit fire, ornate white surround, marble hearth, and chessboard in the foreground.
Ornate white fireplace with a marble hearth, flowers, and a chessboard on a wooden table.
Staged living room opening to a white kitchen, with a marble fireplace hearth and tiled island.
Staged open-plan living room with a marble fireplace, curved white sofa, and tiled kitchen island.
Staged living room opens to a white-tiled kitchen, with sliding glass doors and a fireplace.
Open-plan living room and kitchen with a tiled peninsula, boucle chairs, and sliding doors to a patio.
Furnished patio with black woven seating, a white coffee table, and sliding glass door.
Backyard swimming pool beside a fenced patio with black lounge chairs and a white table.
Furnished backyard patio with a swimming pool, black woven seating, and sliding glass doors.
Bright bedroom with a white bed and sliding doors overlooking a backyard pool.
Staged primary bedroom with a large white bed, geometric rug, and raised sitting area.
Staged bedroom with black woven lounge chairs beside a bed and a window overlooking greenery.
Staged bedroom with a white bed, woven chairs, and sliding doors opening to a fenced patio.
Bright living room with a white sofa, black woven chairs, and sliding doors opening to a patio.
Bright bathroom with a double vanity, black fixtures, large mirror, and glass-enclosed shower.
Bathroom double vanity with a marble countertop, black faucets and a large framed mirror.
White bathroom with a glass shower enclosure, chrome fixtures, and a frosted window.
Staged bedroom with mustard pillows, geometric artwork, and a large window overlooking a wooden fence.
Bedroom with a white bed, patterned throw, large window, and sliding closet doors.
Staged bedroom with a white bed, mustard pillows, geometric rug, and large window.
Bathroom vanity with white double sinks, a large mirror, and framed floral artwork.
Bathroom with a white tub-shower, brown tiled surround, and frosted-glass enclosure.
Staged bedroom with a large bed, abstract wall art, and a window overlooking trees.
Furnished bedroom with a curved upholstered headboard, black-and-white pillows, and abstract art above the bed.
Staged bedroom with a white bed, contrasting accent pillows, and a large window overlooking trees.
Walk-in pantry with white open shelving, woven baskets, and light wood flooring.
Staged bedroom with a gray upholstered bed, patterned rug, and a window overlooking greenery.
Staged bedroom with a gray upholstered bed, olive accent pillows, and a large window.
Empty garage with a raised overhead door, concrete floor, and white storage cabinets.
Backyard swimming pool beside a concrete patio, wooden fence, and leafy trees.
Backyard swimming pool beside a wood deck and furnished patio.
Backyard swimming pool beside a single-story house with a furnished patio.
Backyard swimming pool beside a single-story home, with a wood deck and fenced yard.
Ripe oranges hang among green leaves on a citrus tree.
Backyard swimming pool beside a single-story home, with patio seating and a tall wooden fence.
Backyard swimming pool beside the house, with a concrete patio, lounge chairs, and mature trees.
Swimming pool and weathered wood deck with two loungers beside a tall privacy fence.
Main-floor plan for 8 West Castlewood Drive, showing room layouts and dimensions.
Site plan for 8 West Castlewood Drive with residence, pool, patios, deck, driveway, and gardens.
Fenced side patio beside a stucco house, with a brick chimney and a glimpse of the pool.
For Sale

8 W Castlewood Drive

8 W Castlewood Drive, San Rafael, CA 94901

$1,395,000
A scenic drive along the water leads to this move-in-ready, single-level home in San Rafael's desirable Glenwood neighborhood. Offering approximately 2,177 square feet with four bedrooms and two bathrooms, the home features comfortable living spaces and an easy-flowing floor plan. Fresh interior paint and new luxury vinyl flooring create a clean, refreshed feel while complementing its classic character. The spacious living room flows into a separate formal dining room, ideal for entertaining. The kitchen features tile countertops, backyard views, a new electric stovetop, and ample cabinet space. An adjoining breakfast area opens to the inviting family room, anchored by a cozy fireplace. Together, these spaces create an easy connection to the backyard and poolperfect for morning coffee, relaxed everyday living, and weekend gatherings. The generously sized primary suite includes a dedicated sitting area, direct yard access, dual sinks, and a stall shower. Three additional bedrooms offer flexibility for guests, a home office, or other needs. The guest bathroom features dual sinks and a shower over the tub. Outside, the private backyard offers a sun-filled pool and plenty of space to relax and entertain. A separate side yard provides an ideal setting for a future vegetable garden. The attached two-car garage offers convenient parking and additional storage. Conveniently located near Glenwood Elementary and Redeemer Preschool, the home is also just minutes from Andy's Market, China Camp State Park, McNears Beach, and local parks. A wonderful opportunity to enjoy comfortable one-level living in one of San Rafael's most charming neighborhoods.

10/18/2026 1:00PM - 4:00PM PDT

4
beds

2
baths

2,177 Sq.Ft. LIVING AREA

7,501 Sq.Ft. lot

Sherry Ramzi

Sherry Ramzi

Features & Amenities

Interior

  • total bedrooms4
  • Total bathrooms2
  • full bathrooms2
  • Laundry room In Kitchen, Laundry Closet
  • Fireplace Family Room
  • APPLIANCES Dishwasher, Electric Cooktop

Area & Lot

  • Status For Sale
  • OPEN HOUSE

    10/18/2026 1:00PM - 4:00PM PDT

  • Living Area2,177 Sq.Ft.
  • Lot Area7,501 Sq.Ft.
  • MLS® ID326078253
  • TypeResidential
  • YEAR BUILT1971
  • NeighborhoodSan Rafael
  • Architecture StylesTraditional

Exterior

  • STORIES1
  • Garage Space2.0
  • water SourceWater District
  • utilitiesElectricity Connected, Internet Available, Natural Gas Available, Natural Gas Connected
  • PoolBuilt-In
  • roofComposition
  • lot featuresOther
  • parkingGarage Door Opener, Inside Entrance
  • HEAT TYPECentral
  • AIR CONDITIONINGNone
  • sewerPublic Sewer
  • SubstructureSee Remarks
  • Disability FeaturesOther

Financial

  • Sales Price$1,395,000

San Rafael

San Rafael offers the greatest choices for entertainment in Marin.

Explore

Work With Sherry

When choosing an agent to represent you in the sale of your real estate property, remember that Sherry and Golden Gate Sotheby’s International Realty understand the special needs of the owners and buyers of luxury homes.
Follow Us